RosilandeDilus

BEDS2
BATHS2 full
SQUARE FEET1,397
MLS#G5117106
STATUSActive
PROPERTY TYPEResidential - Condominium
SUBDIVISIONTHE VILLAGES VILLAGES OF SUMTER VILLA TIERA GRANDE
Property Description
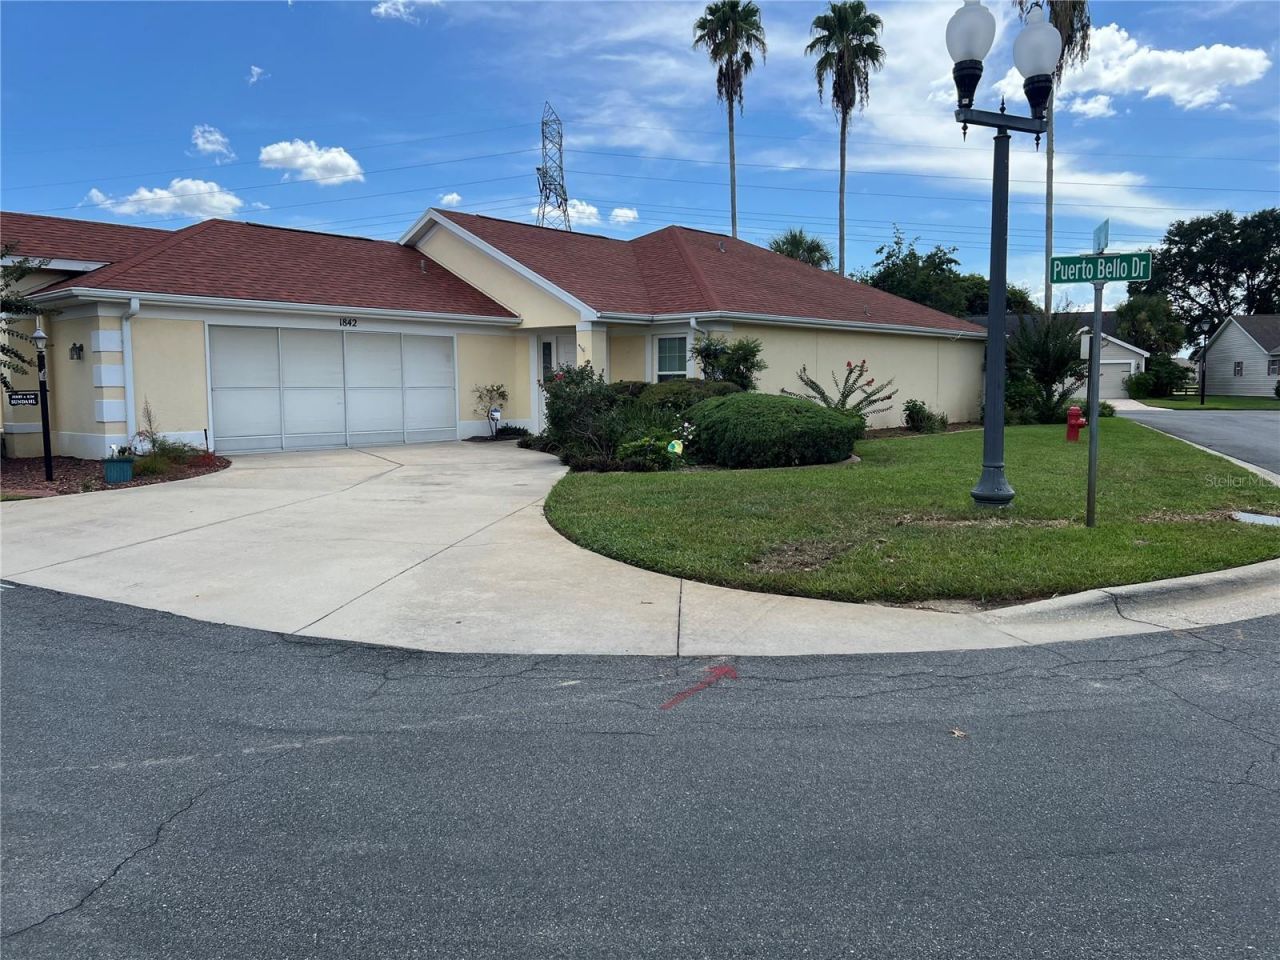
Live the Lifestyle in This Beautiful Villas Tierra Grande Courtyard VillaBONUS HIGHLIGHTS: BOND PAID WINDOWS 2024 ROOF 2021Imagine starting your morning with coffee in your private courtyard, enjoying a relaxing soak in the hot tub, and knowing that golf, dining, shopping, entertainment, and endless recreation are all just minutes away. Welcome to this beautifully maintained 2-bedroom, 2-bath Courtyard Villa in Villas Tierra Grande, ideally located between Spanish Springs and Lake Sumter Landing.This is more than a beautifully cared-for home-it's an opportunity to enjoy the active, social, and carefree lifestyle that makes The Villages so special.From the inviting courtyard to the screened lanai and Florida Room, this home is designed for enjoying Florida living both indoors and out. The large corner lot, fully fenced yard, private courtyard with hot tub, screened 2-car garage, and spacious outdoor areas provide wonderful spaces to relax, entertain friends, or simply enjoy a quiet afternoon at home.Inside, the open-concept design creates an easy flow for everyday living and entertaining. Vaulted ceilings and durable laminate flooring add a spacious, comfortable feel throughout the main living areas. The well-appointed kitchen features cherry cabinetry, tile backsplash, pantry, solid-surface countertops, tile flooring, and an eat-in area, making it both attractive and functional.The living and dining areas open naturally into the Florida Room, where a mini-split system allows you to enjoy the space throughout the year. Sliding doors lead to the screened lanai and patio, creating the perfect setting for morning coffee, afternoon cocktails, dinner with friends, or relaxing after a day of activities.The primary suite is a peaceful retreat with a vaulted ceiling, walk-in closet, and private en-suite bath featuring dual sinks and a walk-in shower. The comfortable second bedroom and nearby guest bath provides a welcoming space for visiting friends and family.But perhaps the most exciting feature is what lies beyond your front door.With this home's prime location between Spanish Springs and Lake Sumter Landing, you're ideally situated to take advantage of the incredible variety of activities and amenities in The Villages. Enjoy a morning round of golf, meet friends for lunch, spend the afternoon shopping or enjoying the pool, and head out in the evening for dinner, live entertainment, and the energy of the town squares.Whether you're an avid golfer, a pickleball enthusiast, a social butterfly, a foodie, or simply looking forward to having more time to enjoy life, this location makes it easy to create the lifestyle you've been waiting for.And when you're ready to slow down, come home to your own private retreat-where the courtyard, hot tub, Florida Room, screened lanai, and fenced yard are waiting for you.This is the opportunity to embrace the best of The Villages active-adult lifestyle while enjoying the comfort and privacy of your own charming courtyard villa.Come see it, and start imagining your next chapter here.
Property Features
Property Type: Residential - Condominium
Cooling: Central Air
Fenced: Yes
Garage: 2 car attached
Heating: Central, Electric
Home Style: Courtyard
Lot Size: 0.14 Acres
Roof Type: Shingle
Stories: 1.0
Taxes: $2,385
Year Built: 1999
Amenities
Ceiling Fans(s)
Eat-in Kitchen
High Ceilings
Living Room/Dining Room Combo
Open Floorplan
Primary Bedroom Main Floor
Solid Surface Counters
Solid Wood Cabinets
Walk-In Closet(s)
Window Treatments
Courtyard
Garden
Lighting
Private Yard
Rain Gutters
Feature Descriptions
Appliances: Dishwasher, Disposal, Dryer, Electric Water Heater, Exhaust Fan, Microwave, Range, Range Hood, Refrigerator, Washer
Association Amenities: Clubhouse, Fitness Center, Golf Course, Pickleball Court(s), Pool, Recreation Facilities, Shuffleboard Court, Tennis Court(s), Trail(s)
Community Features: Clubhouse, Community Mailbox, Deed Restrictions, Dog Park, Fitness Center, Gated Community - No Guard, Golf Carts OK, Golf, Park, Pool, Restaurant, Sidewalks, Tennis Court(s)
Days on Site: 32
Directions: Take 441 to Morse Blvd. Turn onto Morse Blvd. Continue through Gatehouse. Turn right onto Palo Alto. Turn right onto San Gabriel St. Turn right into the first driveway at the intersection of San Gabriel St. and Puerto Bello Dr.
Exterior: Block, Stucco
Fencing: Vinyl
Flood Zone Code: X
Flooring: Laminate, Tile
Foundation: Slab
Home Warranty Y/N: No
Listing Terms: Cash, Conventional, FHA, USDA Loan, VA Loan
Lot: Landscaped
Lot Dimensions: 0.14
Number of Pets: 2
Other Equipment: Irrigation Equipment, Private Yard
Ownership: Fee Simple
Parking: Driveway, Garage Door Opener, Ground Level, Guest, Off Street
Parking Notes: Driveway, Garage Door Opener, Ground Level, Guest, Off
Patio/Porch: Enclosed, Screened
Pets Allowed: Cats OK, Dogs OK
Pets Restrictions: Buyer or Buyer's Agent to verify. Community Development District Customer Service 352-753-4508.
Property Attached Y/N: No
Property Sub-Type: Villa
Senior Community: Yes
Sewer: Public Sewer
Showing Instructions: Supra Lock Box, Go Direct
Spa: Above Ground
Special Sale Provisions: None
Utilities: Electricity Connected, Public, Sewer Connected, Water Connected
Vegetation: Mature Landscaping
Water: Public
Water Access Y/N: No
Windows: Blinds, Window Treatments
Zoning: RESIDENTIA
Room Sizes
Living Room: 13.3x16.2
Dining Room: 8.9x16.2
Kitchen: 15.2x16.2
Primary Bedroom: 13.8x15.9
Primary Bathroom: 12x11.6
Bedroom 1: 11x12.2
Bathroom 1: 9.6x7.3
Balcony/Porch/Lanai: 16x9
Listed By / Shown By
Listed By
Agency Name: EXP REALTY LLC
Agency Contact: 888-883-8509
Shown By
Agent Name: Rosilande Dilus
Agent Phone:
Agency Title: Realty 100

Estimate Your Payment
Estimated Payment
$ 1,117.54 per month $812.33 Principal & Interest $198.75 Property Tax $106.46 Homeowner's InsuranceChange Payment Information



Member Participants (and their affiliated licensees, if applicable) shall indicate on their websites that IDX information is provided exclusively for consumers’ personal non-commercial use, that it may not be used for any purpose other than to identify prospective properties consumers may be interested in purchasing, that the data is deemed reliable but is not guaranteed by MLS GRID, and that the use of the MLS GRID Data may be subject to an end user license agreement prescribed by the Member Participant’s applicable MLS if any and as amended from time to time. MLS GRID may, at its discretion, require use of other disclaimers as necessary to protect Member Participant, and/or their MLS from liability.
Based on information submitted to the MLS GRID. All data is obtained from various sources and may not have been verified by broker or MLS GRID. Supplied Open House Information is subject to change without notice. All information should be independently reviewed and verified for accuracy. Properties may or may not be listed by the office/agent presenting the information.
Privacy Policy / DMCA Notice / ADA Accessibility


This site is hosted, designed and copyright
© 1994 - 2026 by
Delta Media Group, Inc. -- Patent Pending --
1842 Puerto Bello Drive | MLS# G5117106
This condo located at 1842 Puerto Bello Drive, The Villages, FL 32159 is currently listed for sale with an asking price of $365,000. This property was built in 1999 and has 2 bedrooms and 2 full baths with 1397 sq. ft. Puerto Bello Drive is located in the THE VILLAGES VILLAGES OF SUMTER VILLA TIERA GRANDE subdivision. Search THE VILLAGES VILLAGES OF SUMTER VILLA TIERA GRANDE real estate on rdilus.realty100.com today.