RosilandeDilus

BEDS3
BATHS2 full 1 partial
SQUARE FEET2,215
MLS#N6146134
STATUSActive
PROPERTY TYPEResidential - Single Family
SUBDIVISIONLINKS PRESERVE II OF ST ANDREW
Property Description
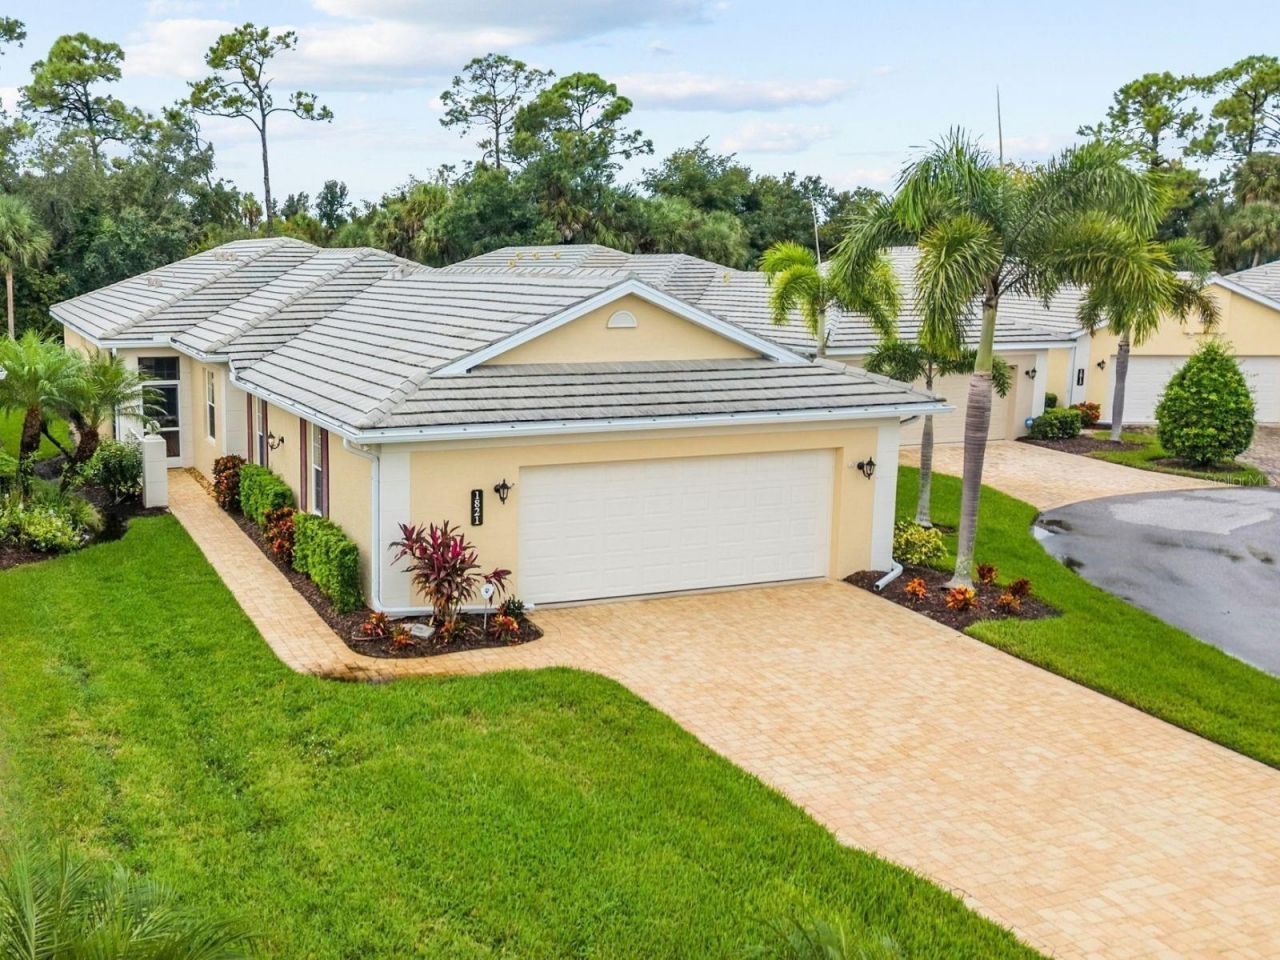
Maintenance-free single-family living with a private preserve view in Plantation Golf & Country Club. This home combines the privacy of a detached residence with the convenience of condominium ownership, with exterior maintenance handled by the association and no CDD fee.Hurricane-impact windows and doors provide storm protection throughout the home.The open great room leads to the lanai overlooking the preserve, offering a peaceful setting for relaxing or entertaining. Crown molding, tray ceiling, built-in features, and plantation shutters complement the interior, while a bay window in the dining room brings in natural light.The kitchen features medium-toned cabinetry, granite countertops, a center island, a large pantry, stainless steel appliances and built-in ovens. Bay windows frame the breakfast nook, and glass-block accents add natural light to the kitchen.The spacious primary suite includes two walk-in closets, dual sinks and a walk-in shower. The split floor plan provides privacy for guests, with an en suite guest bedroom featuring a sizable walk-in closet. The third bedroom currently serves as a den. An oversized garage offers additional space, including a separate temperature-controlled room ideal for storage or hobbies. The extended driveway offers plenty of guest parking, a welcome feature rarely found in this neighborhood.The association provides substantial value: roof replacement when needed, exterior painting, grounds maintenance and irrigation, discounted internet service and TV streaming, and structural insurance with wind coverage. These services make ownership especially convenient for frequent travelers and seasonal residents. An active neighborhood clubhouse and two community pools provide opportunities to gather and unwind.Optional Plantation Golf & Country Club membership offers access to two 18-hole championship golf courses, 13 Har-Tru tennis courts, six pickleball courts, bocce ball, a fitness center, a Jr. Olympic pool, dining and social events. Beaches, shopping, restaurants, Downtown Wellen Park and the Atlanta Braves Spring Training stadium are just minutes away, with convenient access to I-75.
Property Features
Property Type: Residential - Single Family
Cooling: Central Air, Humidity Control
Heating: Central, Electric
Roof Type: Tile
Stories: 1.0
Taxes: $4,528
Year Built: 2015
Amenities
Built-in Features
Ceiling Fans(s)
Crown Molding
Eat-in Kitchen
High Ceilings
Living Room/Dining Room Combo
Open Floorplan
Primary Bedroom Main Floor
Pull Down Stairs
Solid Surface Counters
Split Bedroom
Stone Counters
Walk-In Closet(s)
Window Treatments
Lighting
Feature Descriptions
Additional Rooms: Great Room, Inside Utility, Storage Rooms
Appliances: Cooktop, Dishwasher, Dryer, Electric Water Heater, Exhaust Fan, Microwave, Refrigerator, Washer
Association Amenities: Clubhouse, Fitness Center, Golf Course, Maintenance, Pickleball Court(s), Pool, Recreation Facilities, Tennis Court(s), Vehicle Restrictions
Community Features: Clubhouse, Community Mailbox, Deed Restrictions, Fitness Center, Golf Carts OK, Golf, Pool, Restaurant, Tennis Court(s)
Condo Fee: $2050/ Quarterly
Days on Site: 2
Directions: From Rockley Blvd., head east on Montrose Dr., then a quick right onto Monarch Dr., then right onto Lancashire Dr., and the house will be on your right.
Disaster Mitigation: Hurricane Shutters/Windows
Exterior: Block, Stucco
Flood Zone Code: X
Flooring: Carpet, Tile
Foundation: Slab
Garage Dimensions: 28x26
Home Warranty Y/N: No
Listing Terms: Cash, Conventional, FHA, VA Loan
Lot: In County, Landscaped, Near Golf Course, Paved, Private
Number of Pets: 1
Other Equipment: Irrigation Equipment
Ownership: Condominium
Parking: Driveway, Garage Door Opener
Parking Notes: Driveway, Garage Door Opener
Patio/Porch: Covered, Front Porch, Rear Porch, Screened
Pets Allowed: Cats OK, Dogs OK
Pets Restrictions: Buyer or their agent is responsible for verifying any pet restrictions directly with the Association.
Pets Size: Medium (36-60 Lbs.)
Pets Weight (Max): 60
Property Attached Y/N: No
Property Sub-Type: Single Family Residence
Security: Smoke Detector(s)
Sewer: Public Sewer
Showing Instructions: ShowingTime
Special Sale Provisions: None
Utilities: Cable Connected, Electricity Connected, Public, Sewer Connected, Underground Utilities, Water Connected
Vegetation: Mature Landscaping, Trees/Landscaped
Water: Public
Water Access Y/N: No
Windows: Insulated Windows, Storm Window(s), Window Treatments
Zoning: RSF2
Room Sizes
Living Room: 21.5x16
Dining Room: 11x18
Kitchen: 16x25
Primary Bedroom: 23x16.5
Bedroom 2: 13.5x14
Bedroom 3: 13.5x13
Bonus Room: 7.5x14
Balcony/Porch/Lanai: 11.5x18
Local Schools
High School: Venice Senior High
Middle School: Venice Area Middle
Elementary School: Taylor Ranch Elementary
Listed By / Shown By
Listed By
Agency Name: EXP REALTY LLC
Agency Contact: 888-883-8509
Shown By
Agent Name: Rosilande Dilus
Agent Phone:
Agency Title: Realty 100

Estimate Your Payment
Estimated Payment
$ 1,585.61 per month $1,068.27 Principal & Interest $377.33 Property Tax $140.00 Homeowner's InsuranceChange Payment Information



Member Participants (and their affiliated licensees, if applicable) shall indicate on their websites that IDX information is provided exclusively for consumers’ personal non-commercial use, that it may not be used for any purpose other than to identify prospective properties consumers may be interested in purchasing, that the data is deemed reliable but is not guaranteed by MLS GRID, and that the use of the MLS GRID Data may be subject to an end user license agreement prescribed by the Member Participant’s applicable MLS if any and as amended from time to time. MLS GRID may, at its discretion, require use of other disclaimers as necessary to protect Member Participant, and/or their MLS from liability.
Based on information submitted to the MLS GRID. All data is obtained from various sources and may not have been verified by broker or MLS GRID. Supplied Open House Information is subject to change without notice. All information should be independently reviewed and verified for accuracy. Properties may or may not be listed by the office/agent presenting the information.
Privacy Policy / DMCA Notice / ADA Accessibility


This site is hosted, designed and copyright
© 1994 - 2026 by
Delta Media Group, Inc. -- Patent Pending --
1821 Lancashire Drive | MLS# N6146134
This single family home located at 1821 Lancashire Drive , Venice, FL 34293 is currently listed for sale with an asking price of $480,000. This property was built in 2015 and has 3 bedrooms and 2 full and 1 partial baths with 2215 sq. ft. Lancashire Drive is located in the LINKS PRESERVE II OF ST ANDREW subdivision. Search LINKS PRESERVE II OF ST ANDREW real estate on rdilus.realty100.com today.