
BEDS5
BATHS4 full 1 partial
SQUARE FEET3,670
MLS#O6421927
STATUSActive
PROPERTY TYPEResidential - Single Family
SUBDIVISIONORANGE GROVE
Property Description
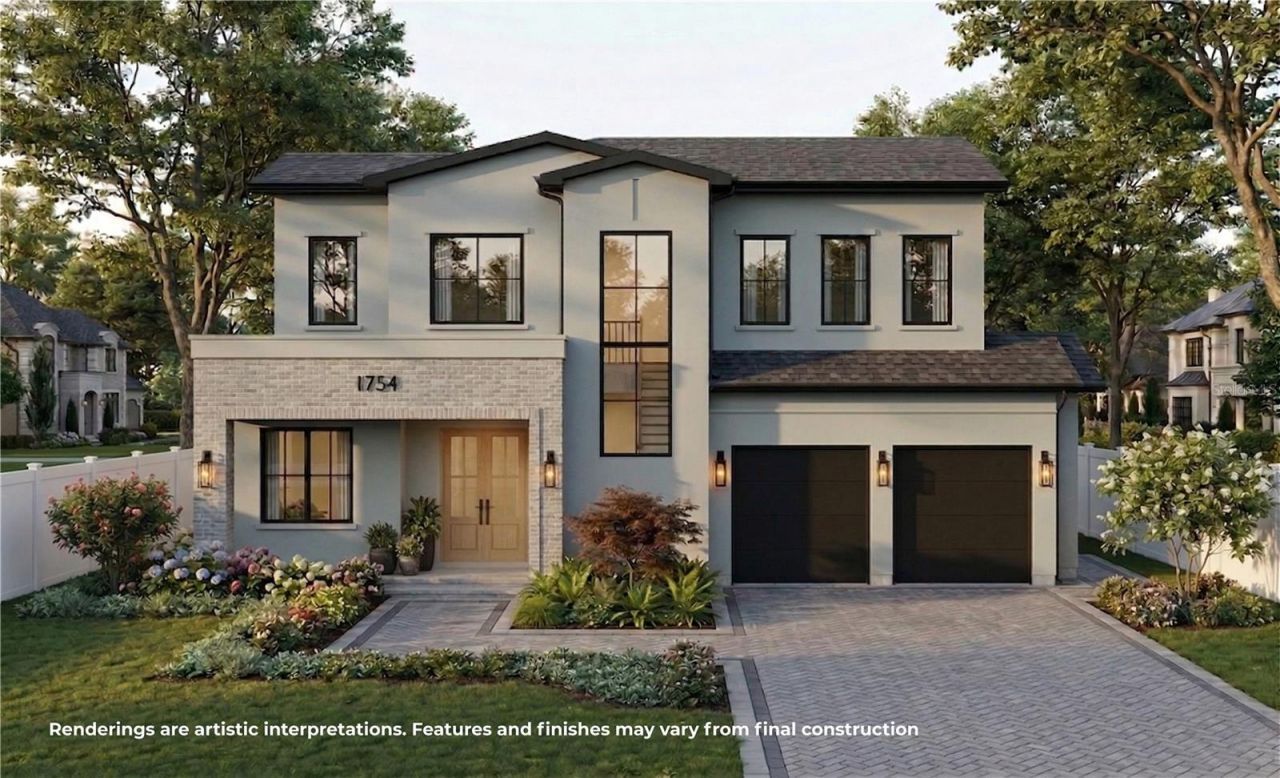
Under Construction. Experience the very best of Winter Park living with this stunning new construction home, where sophisticated design, luxury finishes, and an incredible location come together on a quiet tree-lined street. Ideally positioned just a short golf cart ride from Park Avenue, the YMCA, and Interlachen Country Club, this home offers the perfect combination of privacy, convenience, and refined Winter Park living. From the moment you step inside, an impressive foyer greets you, showcasing intricate marble mosaic tile that sets the tone for the craftsmanship found throughout. The open-concept floor plan flows effortlessly into the main living spaces, where the spacious living room serves as the centerpiece of the home with elegant archways, custom shelving with LED underlighting, warm wood beam accents, and a stunning stone-wrapped fireplace creating the perfect balance of sophistication and comfort. Designed for both everyday living and entertaining, the dining room features a beautiful dry bar complete with a wine refrigerator, while the chef's kitchen is truly the heart of the home. Outfitted with Calacatta quartz countertops, a paneled built-in refrigerator, a full suite of Thermador appliances, and a spacious walk-in pantry, every detail has been thoughtfully selected to deliver both style and functionality. The first-floor primary suite provides a private retreat with generous proportions and a spa-inspired bathroom featuring marble mosaic tile, dual vanities, a freestanding soaking tub, an expansive walk-in shower, and a large walk-in closet. A rare additional first-floor guest suite adds incredible flexibility for family and visitors. Upstairs, the home continues to impress with a spacious loft, a conveniently located laundry room, and three additional bedrooms, offering plenty of room for everyone. Step outside and experience your personal outdoor oasis with a spacious covered lanai featuring a full summer kitchen overlooking the sparkling pool and spa. The oversized backyard provides an abundance of green space, creating the perfect setting for relaxing, entertaining, or enjoying time with family. Additional highlights include impact-rated windows and doors, premium finishes throughout, and an unbeatable location surrounded by some of Winter Park's most desirable amenities. This is a rare opportunity to own a brand-new home combining thoughtful design, exceptional craftsmanship, and one of Central Florida's most sought-after lifestyles.
Property Features
Property Type: Residential - Single Family
Cooling: Central Air
Garage: 2 car attached
Heating: Central
Lot Size: 0.22 Acres
Roof Type: Shingle
Stories: 2.0
Taxes: $3,808
Year Built: 2026
Amenities
Built-in Features
Dry Bar
Eat-in Kitchen
High Ceilings
Kitchen/Family Room Combo
Open Floorplan
Primary Bedroom Main Floor
Solid Surface Counters
Tray Ceiling(s)
Walk-In Closet(s)
Lighting
Outdoor Grill
Outdoor Kitchen
Private Mailbox
Rain Gutters
Sliding Doors
Feature Descriptions
Appliances: Built-In Oven, Dishwasher, Disposal, Dryer, Microwave, Range Hood, Refrigerator, Washer
Builder: LUIH
Days on Site: 3
Directions: Take Exit 87 Fairbanks Ave, Head East on Fairbanks Ave, Turn left onto S New York Ave, turn left onto N Lakemont Ave, Turn left onto Taylor, home will be on the left.
Exterior: Block, Stone, Stucco
Fireplace: Electric, Living Room
Fireplace Y/N: Yes
Flood Zone Code: X
Flooring: Hardwood, Marble, Tile
Foundation: Slab
Home Warranty Y/N: No
Lot Dimensions: 0.22
Model: Taylor
Other Equipment: Irrigation Equipment
Ownership: Fee Simple
Pool: Gunite, In Ground
Property Attached Y/N: No
Property Sub-Type: Single Family Residence
Sewer: Public Sewer
Showing Instructions: 24 Hour Notice, Appointment Only, Call Listing Agent, Listing Agent Must Accompany
Spa: In Ground
Special Sale Provisions: None
Swimming Pool: Yes
Utilities: Cable Available, Electricity Connected, Sewer Connected, Water Connected
Water: Public
Water Access Y/N: No
Zoning: R-1A
Room Sizes
Living Room: 19x16
Kitchen: 10x17
Dining Room: 10x18
Primary Bedroom: 16x15
Bedroom 2: 10x10
Bedroom 3: 13x10
Bedroom 4: 13x10
Bedroom 5: 12x12
Loft: 13x12
Local Schools
High School: Winter Park High
Middle School: Maitland Middle
Elementary School: Lakemont Elem
Listed By / Shown By
Listed By
Agency Name: ONE LUXURY INTERNATIONAL LLC
Agency Contact: 407-312-8003
Shown By
Agent Name: Rosilande Dilus
Agent Phone:
Agency Title: Realty 100

Estimate Your Payment
Estimated Payment
$ 6,786.62 per month $5,719.71 Principal & Interest $317.33 Property Tax $749.58 Homeowner's InsuranceChange Payment Information



Member Participants (and their affiliated licensees, if applicable) shall indicate on their websites that IDX information is provided exclusively for consumers’ personal non-commercial use, that it may not be used for any purpose other than to identify prospective properties consumers may be interested in purchasing, that the data is deemed reliable but is not guaranteed by MLS GRID, and that the use of the MLS GRID Data may be subject to an end user license agreement prescribed by the Member Participant’s applicable MLS if any and as amended from time to time. MLS GRID may, at its discretion, require use of other disclaimers as necessary to protect Member Participant, and/or their MLS from liability.
Based on information submitted to the MLS GRID. All data is obtained from various sources and may not have been verified by broker or MLS GRID. Supplied Open House Information is subject to change without notice. All information should be independently reviewed and verified for accuracy. Properties may or may not be listed by the office/agent presenting the information.
Privacy Policy / DMCA Notice / ADA Accessibility


This site is hosted, designed and copyright
© 1994 - 2026 by
Delta Media Group, Inc. -- Patent Pending --
1754 Taylor Avenue | MLS# O6421927
This single family home located at 1754 Taylor Avenue, Winter Park, FL 32789 is currently listed for sale with an asking price of $2,569,999. This property was built in 2026 and has 5 bedrooms and 4 full and 1 partial baths with 3670 sq. ft. Taylor Avenue is located in the ORANGE GROVE subdivision. Search ORANGE GROVE real estate on rdilus.realty100.com today.