RosilandeDilus

BEDS3
BATHS2 full
SQUARE FEET2,135
MLS#B26091937
STATUSActive
PROPERTY TYPEResidential - Single Family
SUBDIVISIONPORT MALABAR UNIT 44
Property Description
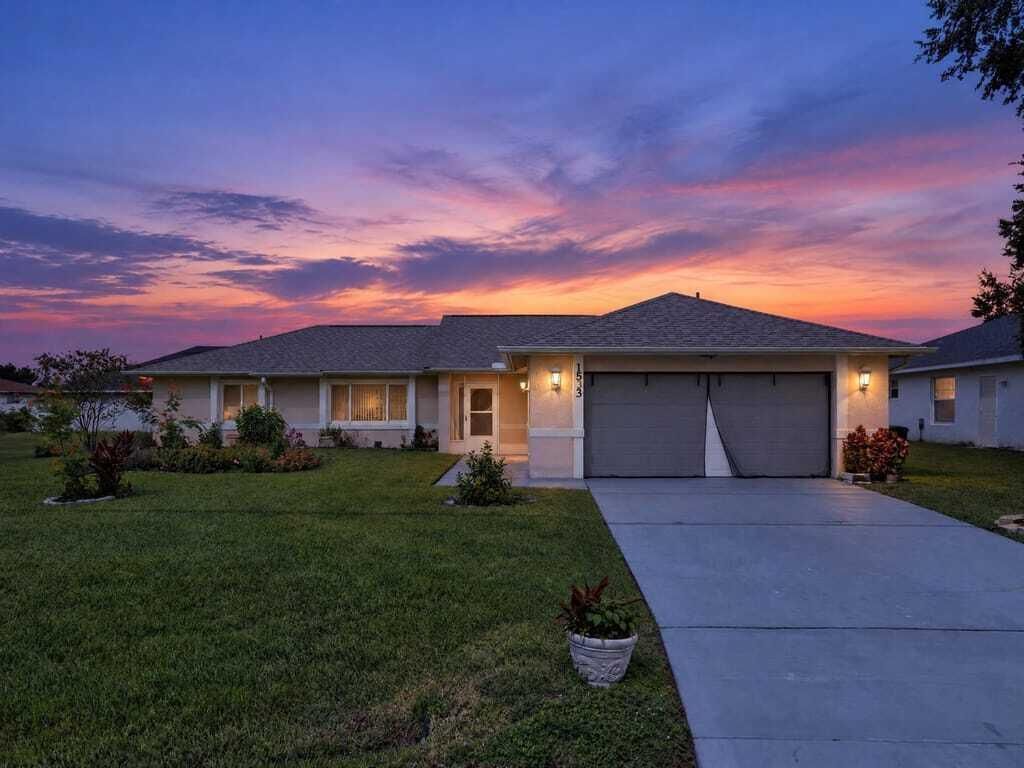
Welcome to 1533 Wake Forest Road in Palm Bay! This inviting home features a spacious split-bedroom floor plan, high ceilings, and no carpet throughout for easy maintenance. The kitchen offers Corian countertops, while the owner's suite features an upgraded walk-in shower. Additional upgrades include a newer roof, Google Nest thermostat, and a new back porch door. The large enclosed Florida room addition provides extra space to relax or entertain while overlooking the beautiful backyard. Step outside to enjoy a generously sized yard with lush landscaping, colorful flowers, and a well irrigation system to help keep everything looking beautiful! Additional highlights include impact windows at the front of the home and brand-new clear hurricane shutters for the sides, rear, and Florida room.
Property Features
Property Type: Residential - Single Family
Cooling: Central Air, Ceiling Fan(s)
Garage: 2 car attached
Heating: Central, Electric
Lot Size: 0.23 Acres
Roof Type: Shingle
Stories: 1.0
Taxes: $1,603
Year Built: 1986
Amenities
Cathedral Ceiling(s)
Custom Mirrors
Storage
Feature Descriptions
Appliances: Dishwasher, Electric Range, Microwave, Refrigerator
Days on Site: 7
Exterior: Block, Stucco
Flooring: Ceramic Tile
Laundry: Laundry Room, Sink
Lot: Landscaped
Lot: Landscaped
Parcel#: 283622ko224019
Parking: Driveway, Garage, Attached Garage
Parking Notes: Driveway, Garage, Attached Garage
Pets Allowed: Yes, No Restrictions
Restrictions: No Restrictions
Sewer: Public Sewer
Sprinkler: Manual Sprinkler
SQFT Living: 1572
Structure Type: House
Total Rooms: 3
Utilities: Electricity Connected, Water Connected
Utilities: Electricity Connected, Water Connected
Water: Public
Room Sizes
Kitchen: 10 X 8 Level First
Living Room: 14 X 18 Level First
Primary Bedroom: 15 X 13 Level First
Local Schools
Elementary School: Discovery
Listed By / Shown By
Listed By
Agency Name: Arium Real Estate, LLC
Agency Phone: 321-209-0828
Shown By
Agent Name: Rosilande Dilus
Agent Phone:
Agency Title: Realty 100

Estimate Your Payment
Estimated Payment
$ 863.33 per month $645.19 Principal & Interest $133.58 Property Tax $84.55 Homeowner's InsuranceChange Payment Information


Privacy Policy / DMCA Notice / ADA Accessibility


This site is hosted, designed and copyright
© 1994 - 2026 by
Delta Media Group, Inc. -- Patent Pending --
1533 Wake Forest Road Nw | MLS# B26091937
This single family home located at 1533 Wake Forest Road Nw, Palm Bay, FL 32907 is currently listed for sale with an asking price of $289,900. This property was built in 1986 and has 3 bedrooms and 2 full baths with 2135 sq. ft. Wake Forest Road Nw is located in the PORT MALABAR UNIT 44 subdivision. Search PORT MALABAR UNIT 44 real estate on rdilus.realty100.com today.