RosilandeDilus

BEDS3
BATHS1 full
SQUARE FEET1,325
MLS#O6442587
STATUSPending
PROPERTY TYPEResidential - Single Family
SUBDIVISIONLAKE KNOWLES TERRACE
Property Description
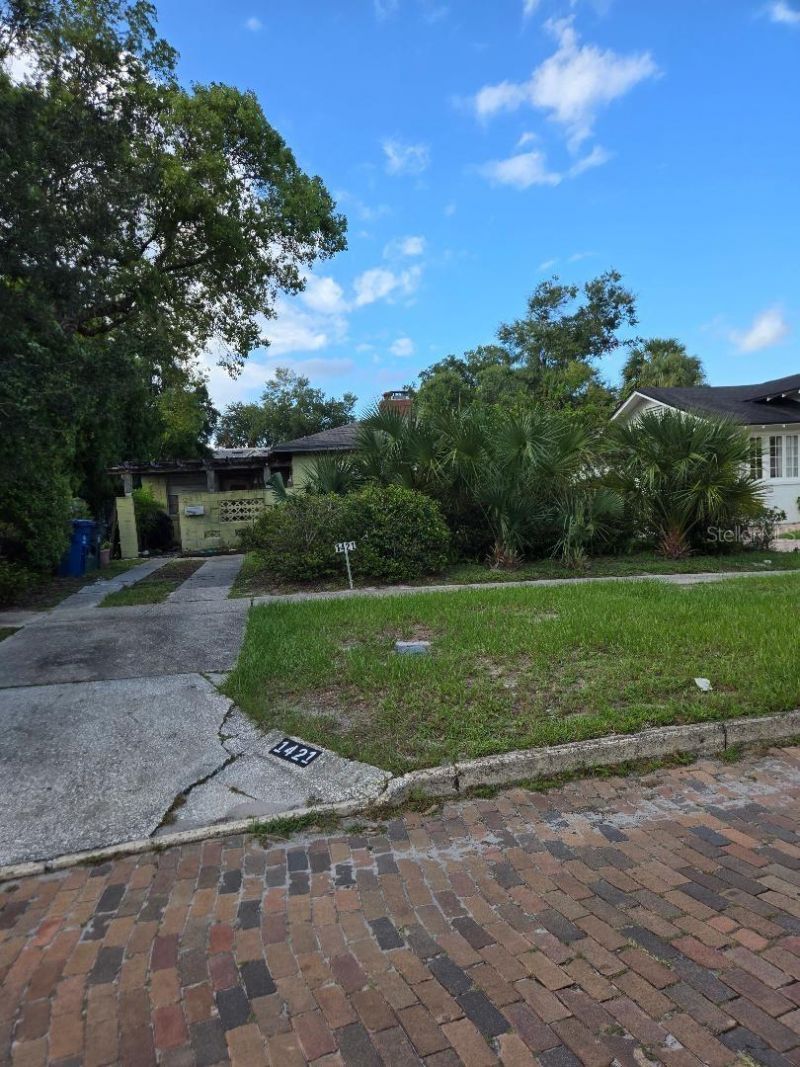
Under contract-accepting backup offers. Prime Winter Park builder and luxury custom home opportunity with rare dual access! Nestled in this Winter Park enclave just one block from the Via Streets, this location offers a massive competitive advantage and features a dedicated rear easement providing direct vehicle or construction access to the adjacent side street (Sunset). Whether you are an investor looking for a high-end project or designing your private sanctuary, this unique dual-access point is a designer's dream-opening up incredible architectural flexibility, private rear-loading/garage options, or seamless construction staging. The property boasts an unobstructed view of the serene park setting at the intersection of Chestnut and Sunset, providing a picturesque backdrop for custom luxury home architecture. Surrounding properties are rapidly redeveloping into spectacular modern estates. Bring your custom builder and your vision to claim one of Winter Park's unique footprints. Property is being sold As-Is with value in the land. One car garage at rear of property with access thru deeded easement. Shed next to garage.
Property Features
Property Type: Residential - Single Family
Cooling: Central Air
Garage: 1
Heating: Electric
Home Style: Traditional
Lot Size: 0.17 Acres
Roof Type: Shingle
Stories: 1.0
Taxes: $1,881
Year Built: 1952
Amenities
Ceiling Fans(s)
Sidewalk
Feature Descriptions
Appliances: Range
Days on Site: 11
Directions: From Aloma and Lakemont proceed north on Lakemont onto Arbor Park Drive then left on Chestnut. Property is on Right.
Exterior: Brick
Fireplace: Living Room
Fireplace Y/N: Yes
Flood Zone Code: X
Flooring: Wood
Foundation: Crawlspace
Home Warranty Y/N: No
Listing Terms: Cash
Lot Dimensions: 0.17
Ownership: Fee Simple
Property Attached Y/N: No
Property Sub-Type: Single Family Residence
Sewer: Public Sewer
Showing Instructions: No Lockbox
Special Sale Provisions: None
Utilities: Public
Water: Public
Water Access Y/N: No
Zoning: R-1A
Listed By / Shown By
Listed By
Agency Name: CHARLES RUTENBERG REALTY ORLANDO
Agency Contact: 407-622-2122
Shown By
Agent Name: Rosilande Dilus
Agent Phone: (954) 859-2100
Agency Title: Realty 100

Estimate Your Payment
Estimated Payment
$ 2,044.67 per month $1,669.17 Principal & Interest $156.75 Property Tax $218.75 Homeowner's InsuranceChange Payment Information



Member Participants (and their affiliated licensees, if applicable) shall indicate on their websites that IDX information is provided exclusively for consumers’ personal non-commercial use, that it may not be used for any purpose other than to identify prospective properties consumers may be interested in purchasing, that the data is deemed reliable but is not guaranteed by MLS GRID, and that the use of the MLS GRID Data may be subject to an end user license agreement prescribed by the Member Participant’s applicable MLS if any and as amended from time to time. MLS GRID may, at its discretion, require use of other disclaimers as necessary to protect Member Participant, and/or their MLS from liability.
Based on information submitted to the MLS GRID. All data is obtained from various sources and may not have been verified by broker or MLS GRID. Supplied Open House Information is subject to change without notice. All information should be independently reviewed and verified for accuracy. Properties may or may not be listed by the office/agent presenting the information.
Privacy Policy / DMCA Notice / ADA Accessibility


This site is hosted, designed and copyright
© 1994 - 2026 by
Delta Media Group, Inc. -- Patent Pending --
1421 Chestnut Avenue | MLS# O6442587
This single family home located at 1421 Chestnut Avenue, Winter Park, FL 32789 is currently listed for sale with an asking price of $750,000. This property was built in 1952 and has 3 bedrooms and 1 full baths with 1325 sq. ft. Chestnut Avenue is located in the LAKE KNOWLES TERRACE subdivision. Search LAKE KNOWLES TERRACE real estate on rdilus.realty100.com today.