RosilandeDilus

BEDS2
BATHS2 full
SQUARE FEET1,350
MLS#B26093413
STATUSActive
PROPERTY TYPEResidential - Condominium
SUBDIVISIONThe Belmont at St Lucie West
Property Description
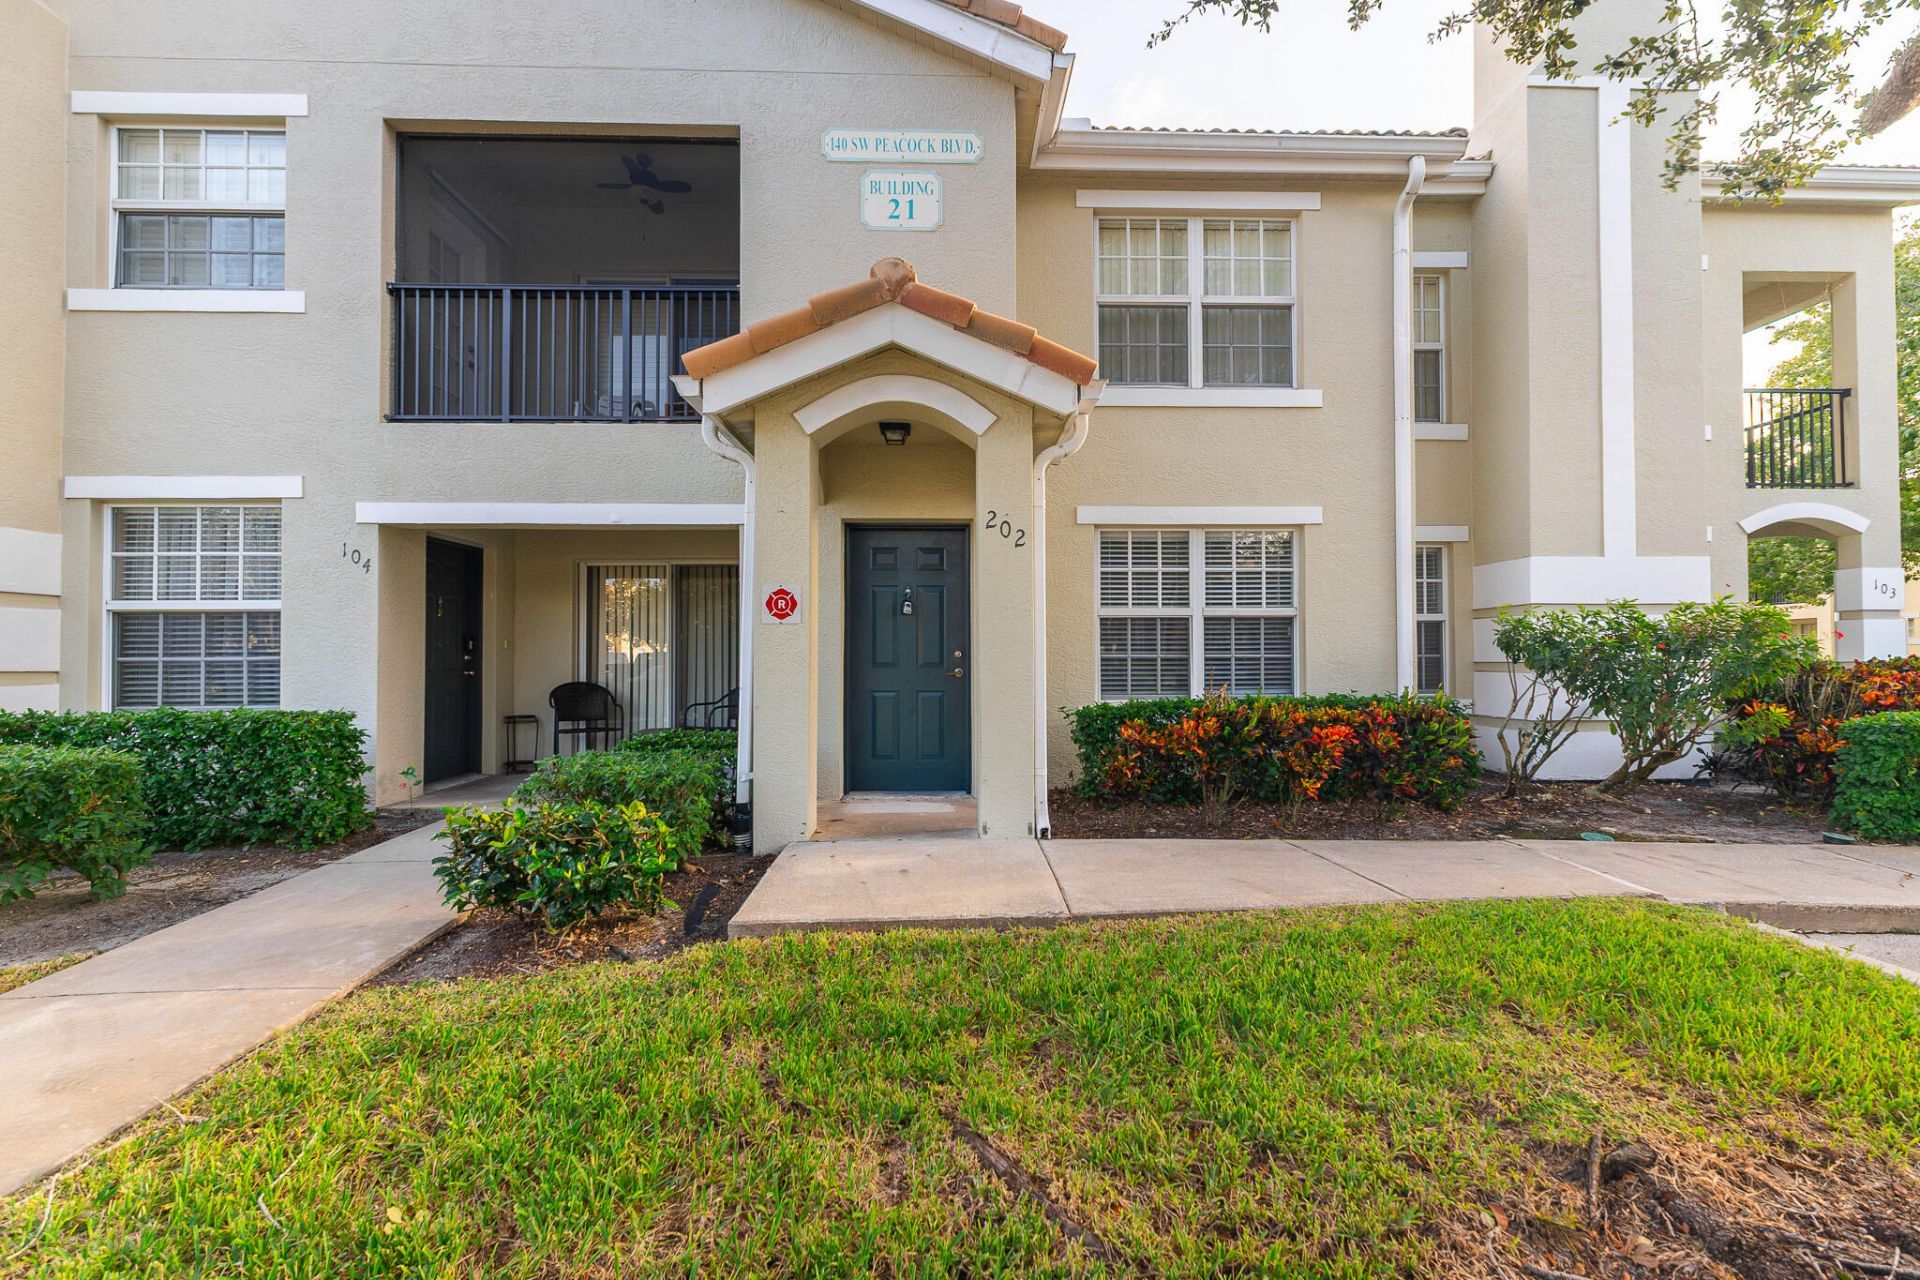
Let's Make a Deal/ Motivated Seller. Check Out this Updated 2 Bed, 2 Bath, 2nd Floor Condo in The Belmont at St Lucie West, unit offers 1,350 square (Largest 2 Bed Floor Plan in Community). Freshly Painted, Tile Throughout, Carpets in Bedroom, Bright, Clean, and Move in Ready. The Kitchen has Granite Countertops, Stainless Steel Appliances, New Stove, Newer Refrigerator, Washer and Dryer. A/C Replaced in 2024. Located in a Gated Community with Resort Style Amenities including Pool, Spa, Fitness Center, Clubhouse, Tennis Courts, and Playground. Exterior Maintenance and Grounds are Included. Prime St. Lucie West Location with Convenient Access to Shopping, Dining, Medical Facilities, I 95 and More, Call Today!
Property Features
Property Type: Residential - Condominium
Cooling: Central Air, Ceiling Fan(s), Electric
Heating: Central, Electric
Roof Type: Barrel
Stories: 1.0
Taxes: $4,642
Year Built: 2004
Amenities
Walk-In Closet(s)
Bedroom Layout - Split
Balcony
Feature Descriptions
Appliances: Electric Water Heater, Cooktop, Dryer, Disposal, Dishwasher, Electric Range, Ice Maker, Microwave, Refrigerator, Water Heater, Washer
Association: The Belmont at St Lucie West
Association Amenities: Clubhouse, Fitness Center, Playground, Pool, Spa/Hot Tub, Tennis Court(s), Sidewalks, Street Lights
Association Fee Includes: Insurance, Maintenance Grounds, Security, Trash, Common Areas
Balcony: Balcony - Covered
Days on Site: 5
Exterior: CBS
Flooring: Carpet, Ceramic Tile, Wood
Furnished: Unfurnished
HOA Fee: $519.36/ Monthly
Hot Tub: Yes
Laundry: Inside, Washer Hookup
Parcel#: 333550000750009
Parking: Assigned, Open
Parking Notes: Assigned, Open
Pets Allowed: Yes, Number Limit, Size Limit, Pet Restrictions Possible
Restrictions: Buyer Approval Required
Security: Gated with Guard, Smoke Detector(s)
Sewer: Public Sewer
Special View Info: Garden
SQFT Living: 1350
Structure Type: Multi Family
Total Rooms: 6
Utilities: Cable Available, Sewer Available, Water Available
Utilities: Cable Available, Sewer Available, Water Available
Water: Public
Waterfront Features: None
Room Sizes
Bedroom 2: 11 X 12 Level Main
Dining Room: 9 X 10 Level Main
Kitchen: 10 X 11 Level Main
Living Room: 13 X 15 Level Main
Primary Bedroom: 11 X 14 Level Main
Listed By / Shown By
Listed By
Agency Name: Sea Flag Homes
Agency Phone: 772-215-8661
Shown By
Agent Name: Rosilande Dilus
Agent Phone: (954) 859-2100
Agency Title: Realty 100

Estimate Your Payment
Estimated Payment
$ 953.21 per month $500.75 Principal & Interest $386.83 Property Tax $65.63 Homeowner's InsuranceChange Payment Information


Privacy Policy / DMCA Notice / ADA Accessibility


This site is hosted, designed and copyright
© 1994 - 2026 by
Delta Media Group, Inc. -- Patent Pending --
140 SW Peacock Boulevard, Unit 21-202 | MLS# B26093413
This condo located at 140 SW Peacock Boulevard, Unit 21-202, Port Saint Lucie, FL 34986 is currently listed for sale with an asking price of $225,000. This property was built in 2004 and has 2 bedrooms and 2 full baths with 1350 sq. ft. SW Peacock Boulevard, Unit 21-202 is located in the The Belmont at St Lucie West subdivision. Search The Belmont At St Lucie West real estate on rdilus.realty100.com today.