
BEDS3
BATHS2 full
SQUARE FEET1,860
MLS#TB8541280
STATUSActive
PROPERTY TYPEResidential - Condominium
SUBDIVISIONDOLPHIN HARBOUR CONDO
Property Description
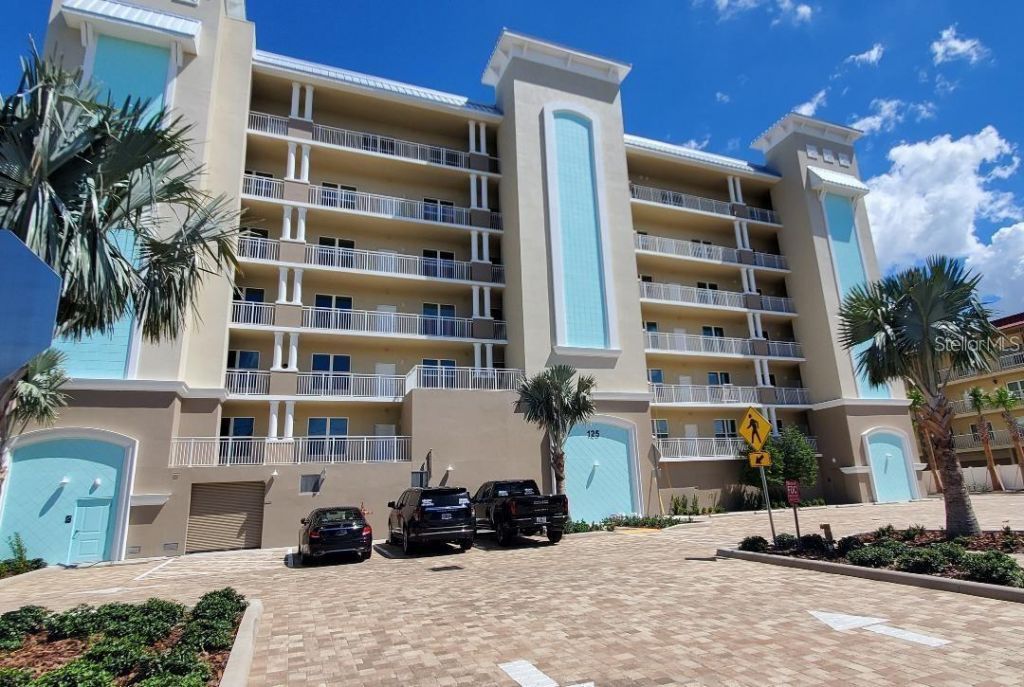
An end unit, they seldom come available! End units at Dolphin Harbor are bigger, have windows down the side, lots of light, it has a huge walk in closet/storage in bedroom #2, a bump out in the living room which means more width/space! This absolutely gorgeous 3 bedroom, 2 bath condo is fully furnished with high end furniture, and kitchen needs, a must see. The 30 foot totally private balcony creates another whole outside living area, with electricity, 2 ceiling fan provisions, and water spicket, just add a TV and enjoy the docks, pool and water view while having your morning coffee. You will love the large primary bedroom with a large walk-in closet, and huge en-suite bath. A laundry room, and 2 other big bedrooms gives this home all the space you'll need. From the moment you walk in, the long wide entry foyer takes your eyes right to the triple door sliders and intercoastal water in back. No need to worry about hurricanes, Dolphin Harbor is built to top standards, and a generator insures you'll not have to worry about electricity. Kick back, relax and know you have a secure, top of line new home. Convenience, the grocery is right across the street, restaurants, shopping and more, Dolphin Harbor with only 27 units provides the best of the best, Clearwater Beach, under building parking, security, privacy, and luxury, you will know you have arrived at the pinnacle of living!
Property Features
Property Type: Residential - Condominium
Cooling: Central Air
Garage: 1 car attached
Heating: Central, Electric
Lot Size: 1.59 Acres
Roof Type: Built-Up, Tile
Stories: 1.0
Taxes: $19,080
Year Built: 2023
Amenities
Ceiling Fans(s)
Eat-in Kitchen
Elevator
High Ceilings
Living Room/Dining Room Combo
Open Floorplan
Primary Bedroom Main Floor
Solid Surface Counters
Thermostat
Walk-In Closet(s)
Window Treatments
Balcony
Sidewalk
Sliding Doors
Feature Descriptions
Appliances: Built-In Oven, Convection Oven, Cooktop, Dishwasher, Disposal, Dryer, Electric Water Heater, Microwave, Refrigerator, Washer
Community Features: Community Mailbox, Pool, Wheelchair Access
Days on Site: 2
Directions: Gulf to Bay West of downtown Clearwater to Memorial Causeway, turn right into Island Estates on Island way, pass first light, building shortly on right, Dolphin Harbor. Park in spot #53.
Exterior: Block, Concrete, Stucco
Flood Zone Code: AE11
Flooring: Carpet, Ceramic Tile
Foundation: Slab
Frontage ICW: 98
HOA Fee: 1252/ Monthly
HOA Y/N: Yes
Home Warranty Y/N: No
Listing Terms: Cash, Conventional, VA Loan
Lot Dimensions: 1.59
Number of Pets: 2
Ownership: Condominium
Parking: Assigned, Guest, Basement
Parking Notes: Assigned, Guest, Basement
Pets Allowed: Cats OK, Dogs OK, Number Limit, Yes
Pets Restrictions: Please see HOA documents.
Pool: Fiber Optic Lighting, Gunite, Heated, In Ground, Lighting, Salt Water
Property Attached Y/N: No
Property Sub-Type: Condominium
Sewer: Public Sewer
Showing Instructions: Call Listing Agent
Spa: In Ground
Special Sale Provisions: None
Special View Info: Water
Swimming Pool: Yes
Utilities: Cable Connected, Electricity Connected, Public, Sewer Connected, Water Connected
Water: Public
Water Access: Intracoastal Waterway
Water Access Y/N: Yes
Waterfront Features: Intracoastal Waterway
Water View: Intracoastal Waterway
Windows: Blinds, Window Treatments
Room Sizes
Balcony/Porch/Lanai: 30x10
Primary Bedroom: 15x17
Bedroom 2: 11x16
Bedroom 3: 12x12
Kitchen: 8.2x15
Dining Room: 14x14
Living Room: 14x14
Listed By / Shown By
Listed By
Agency Name: 27NORTH REALTY
Agency Contact: 630-803-8506
Shown By
Agent Name: Rosilande Dilus
Agent Phone:
Agency Title: Realty 100

Estimate Your Payment
Estimated Payment
$ 4,346.37 per month $2,437.00 Principal & Interest $1,590.00 Property Tax $319.38 Homeowner's InsuranceChange Payment Information



Member Participants (and their affiliated licensees, if applicable) shall indicate on their websites that IDX information is provided exclusively for consumers’ personal non-commercial use, that it may not be used for any purpose other than to identify prospective properties consumers may be interested in purchasing, that the data is deemed reliable but is not guaranteed by MLS GRID, and that the use of the MLS GRID Data may be subject to an end user license agreement prescribed by the Member Participant’s applicable MLS if any and as amended from time to time. MLS GRID may, at its discretion, require use of other disclaimers as necessary to protect Member Participant, and/or their MLS from liability.
Based on information submitted to the MLS GRID. All data is obtained from various sources and may not have been verified by broker or MLS GRID. Supplied Open House Information is subject to change without notice. All information should be independently reviewed and verified for accuracy. Properties may or may not be listed by the office/agent presenting the information.
Privacy Policy / DMCA Notice / ADA Accessibility


This site is hosted, designed and copyright
© 1994 - 2026 by
Delta Media Group, Inc. -- Patent Pending --
125 Island Way, Unit 305 | MLS# TB8541280
This condo located at 125 Island Way, Unit 305, Clearwater, FL 33767 is currently listed for sale with an asking price of $1,095,000. This property was built in 2023 and has 3 bedrooms and 2 full baths with 1860 sq. ft. Island Way, Unit 305 is located in the DOLPHIN HARBOUR CONDO subdivision. Search DOLPHIN HARBOUR CONDO real estate on rdilus.realty100.com today.