RosilandeDilus

BEDS4
BATHS4 full
SQUARE FEET3,884
MLS#A4706786
STATUSActive
PROPERTY TYPEResidential - Single Family
SUBDIVISIONHAMMOCK PRESERVE
Property Description
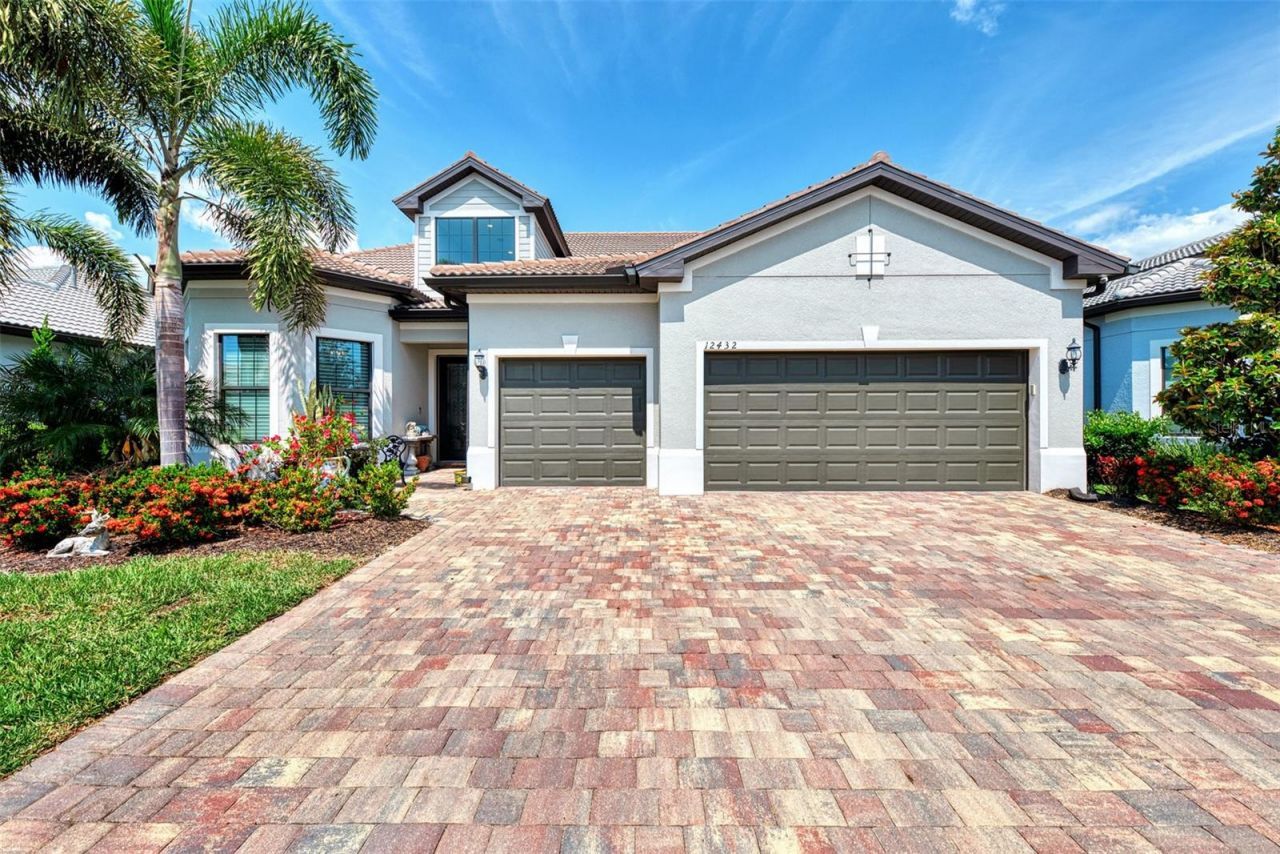
Sophisticated Florida living awaits at 12432 Golden Sage Drive, an exceptional residence nestled within the gated community of Hammock Preserve on Palmer Ranch. Offering nearly 3,900 square feet of beautifully appointed living space, this four-bedroom, four-bath home combines refined design, generous proportions and effortless indoor-outdoor living.From the moment you enter, soaring ceilings, custom lighting and elegant architectural details create an immediate sense of quality. Solid wood interior doors throughout the home add warmth, substance and a distinctive custom finish. The expansive open-concept living areas are filled with natural light and designed equally well for intimate evenings and gracious entertaining.At the heart of the home, the beautifully appointed chef's kitchen features quartz countertops, upgraded cabinetry, premium appliances and abundant storage, providing a sophisticated yet highly functional gathering space.The spacious primary suite offers a private retreat complemented by a beautifully finished primary bath. Three additional bedrooms and baths provide exceptional flexibility for guests, a home office or additional living space.Expansive sliding glass doors extend the living area outdoors to a generous covered lanai and a true resort-style setting. A custom summer kitchen creates the perfect environment for alfresco dining and entertaining, while the heated saltwater pool, lush tropical landscaping and thoughtfully designed outdoor spaces capture the essence of the Southwest Florida lifestyle.Additional appointments include impact-rated windows and doors, upgraded flooring and millwork, tray ceilings, smart-home features, solid wood interior doors and an extended three-car garage.Hammock Preserve offers an impressive collection of amenities, including a clubhouse, fitness center, heated resort-style community pool, tennis, pickleball and bocce courts, dog park, fishing pier and inviting social spaces. Ideally situated within Palmer Ranch, the community provides convenient access to the Legacy Trail, Gulf Coast beaches, shopping, dining and the cultural attractions of Sarasota and Venice.A residence of exceptional comfort, style and distinction, 12432 Golden Sage Drive offers an opportunity to experience Florida living at its finest.
Property Features
Property Type: Residential - Single Family
Cooling: Central Air
Garage: 3 car attached
Heating: Central
Home Style: Ranch
Lot Size: 0.20 Acres
Roof Type: Tile
Stories: 2.0
Taxes: $6,859
Year Built: 2020
Amenities
Ceiling Fans(s)
Coffered Ceiling(s)
Crown Molding
Eat-in Kitchen
High Ceilings
Kitchen/Family Room Combo
Living Room/Dining Room Combo
Open Floorplan
Pest Guard System
Primary Bedroom Main Floor
Smart Home
Solid Surface Counters
Stone Counters
Thermostat
Walk-In Closet(s)
Window Treatments
Outdoor Kitchen
Rain Gutters
Sidewalk
Feature Descriptions
Additional Rooms: Bonus Room, Den/Library/Office, Family Room, Great Room, Loft
Appliances: Built-In Oven, Cooktop, Dishwasher, Disposal, Dryer, Gas Water Heater, Ice Maker, Microwave, Range Hood, Refrigerator, Washer, Water Filtration System
Association Amenities: Clubhouse, Fitness Center, Gated
Community Features: Buyer Approval Required, Clubhouse, Community Mailbox, Deed Restrictions, Dog Park, Fitness Center, Gated Community - No Guard, Golf Carts OK, No Truck/RV/Motorcycle Parking, Park, Playground, Pool
Days on Site: 3
Directions: US 41 TO SARASOTA CENTRAL PARKWAY, THEN RIGHT ON HONORE, PROCEED TO GUARD GATE ENT...ONCE YOU ENTER THE GATE MAKE A RIGHT...PROCEED TO GOLDEN SAGE DRIVE...HOME ON LEFT
Exterior: Block, Frame
Flood Zone Code: X
Flooring: Luxury Vinyl, Tile
Foundation: Slab
HOA Fee: 1390.51/ Quarterly
HOA Y/N: Yes
Home Warranty Y/N: No
Listing Terms: Cash, Conventional, FHA, VA Loan
Lot Dimensions: 0.2
Number of Pets: 3
Ownership: Fee Simple
Patio/Porch: Covered, Screened
Pets Allowed: Cats OK, Dogs OK
Pool: Heated, In Ground
Property Attached Y/N: No
Property Sub-Type: Single Family Residence
Security: Fire Alarm, Gated Community, Security Gate, Security System Owned, Smoke Detector(s), Touchless Entry
Sewer: Public Sewer
Showing Instructions: 24 Hour Notice, Appointment Only
Special Sale Provisions: None
Special View Info: Water
Swimming Pool: Yes
Utilities: Electricity Connected, Natural Gas Connected
Water: Public
Water Access: Pond
Water Access Y/N: Yes
Water View: Pond
Windows: Storm Window(s), Window Treatments
Zoning: RSF1
Room Sizes
Primary Bedroom: 18x14
Bedroom 2: 15x11
Bedroom 3: 12x11
Living Room: 34x21
Dining Room: 9x8
Office: 11x11
Bedroom 4: 11x10
Loft: 35x20
Local Schools
High School: Venice Senior High
Middle School: Laurel Nokomis Middle
Elementary School: Laurel Nokomis Elementary
Listed By / Shown By
Listed By
Agency Name: PREFERRED SHORE LLC
Agency Contact: 941-999-1179
Shown By
Agent Name: Rosilande Dilus
Agent Phone: (954) 859-2100
Agency Title: Realty 100

Estimate Your Payment
Estimated Payment
$ 4,095.46 per month $3,115.57 Principal & Interest $571.58 Property Tax $408.30 Homeowner's InsuranceChange Payment Information



Member Participants (and their affiliated licensees, if applicable) shall indicate on their websites that IDX information is provided exclusively for consumers’ personal non-commercial use, that it may not be used for any purpose other than to identify prospective properties consumers may be interested in purchasing, that the data is deemed reliable but is not guaranteed by MLS GRID, and that the use of the MLS GRID Data may be subject to an end user license agreement prescribed by the Member Participant’s applicable MLS if any and as amended from time to time. MLS GRID may, at its discretion, require use of other disclaimers as necessary to protect Member Participant, and/or their MLS from liability.
Based on information submitted to the MLS GRID. All data is obtained from various sources and may not have been verified by broker or MLS GRID. Supplied Open House Information is subject to change without notice. All information should be independently reviewed and verified for accuracy. Properties may or may not be listed by the office/agent presenting the information.
Privacy Policy / DMCA Notice / ADA Accessibility


This site is hosted, designed and copyright
© 1994 - 2026 by
Delta Media Group, Inc. -- Patent Pending --
12432 Golden Sage Drive | MLS# A4706786
This single family home located at 12432 Golden Sage Drive, Sarasota, FL 34238 is currently listed for sale with an asking price of $1,399,900. This property was built in 2020 and has 4 bedrooms and 4 full baths with 3884 sq. ft. Golden Sage Drive is located in the HAMMOCK PRESERVE subdivision. Search HAMMOCK PRESERVE real estate on rdilus.realty100.com today.