
BEDS2
BATHS2 full
SQUARE FEET1,286
MLS#D6148469
STATUSActive
PROPERTY TYPEResidential - Mobile Home
SUBDIVISIONHOLIDAY MOB ESTATES 2ND
Property Description
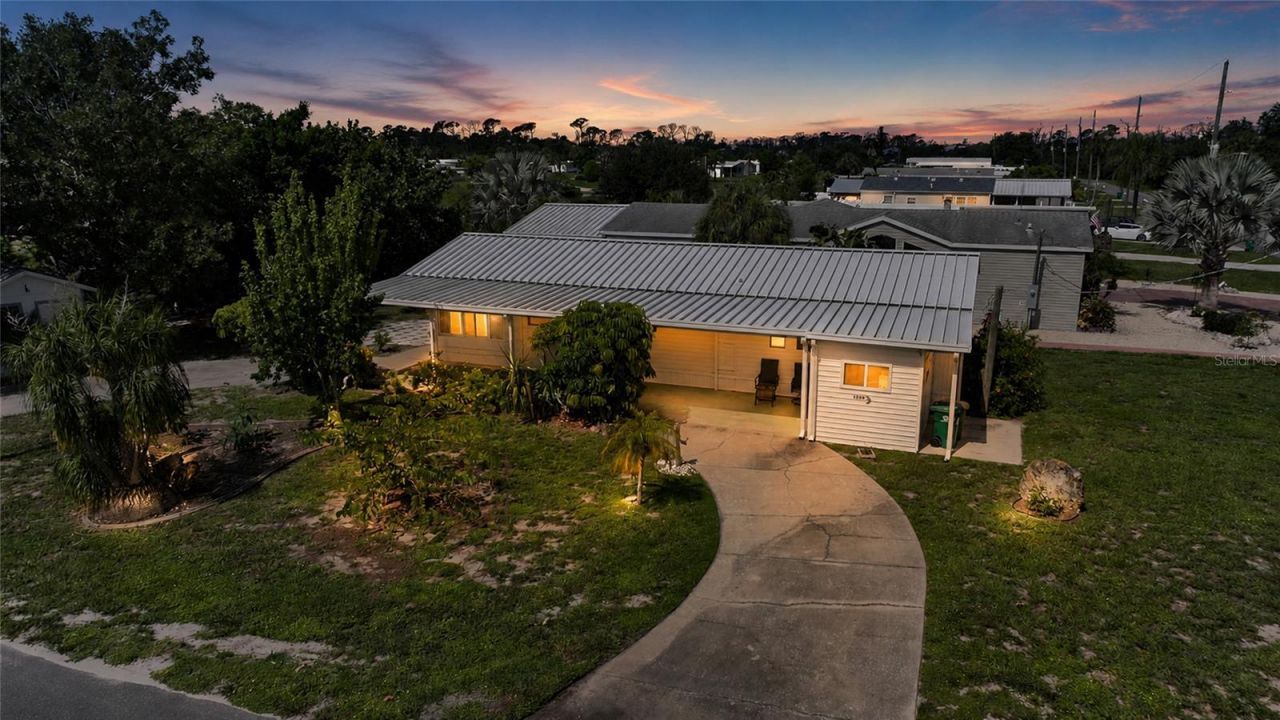
Waterfront Florida living meets space, boating access, and an active 55+ lifestyle in Holiday Mobile Estates 2nd Addition! Situated on a desirable corner lot with a circle driveway, this 1,286-square-foot home includes its own dock with boating access leading toward the Gulf, giving you the opportunity to launch from your backyard and enjoy some of Southwest Florida's world-class fishing close to home. Inside, the kitchen features a center island for additional prep and gathering space, while the guest bedroom includes a Murphy bed that will remain with the home. A brand-new toilet has also been installed in the guest bathroom. The Florida room provides additional space to relax and includes a window A/C unit for added comfort. Storage is plentiful with a detached shed plus an attached shed that houses the laundry area and provides additional storage space. A metal roof installed in 2022 adds another important update. Holiday Mobile Estates 2nd Addition is a 55+ community offering an optional HOA at approximately $110 per month, keeping community costs low while providing access to amenities including a clubhouse, recreational facilities, shuffleboard, pickleball, tennis, and a community boat ramp. Two pets are permitted. Whether you are searching for a seasonal Englewood retreat or a year-round waterfront home, this property offers boating, fishing, storage, community amenities, and the relaxed Gulf Coast lifestyle all in one location.
Property Features
Property Type: Residential - Mobile Home
Cooling: Central Air
Heating: Electric
Lot Size: 0.28 Acres
Roof Type: Metal
Stories: 1.0
Taxes: $1,205
Year Built: 1974
Amenities
Ceiling Fans(s)
Eat-in Kitchen
Open Floorplan
Solid Wood Cabinets
Thermostat
Lighting
Private Mailbox
Private Yard
Feature Descriptions
Additional Rooms: Florida Room
Appliances: Electric Water Heater, Microwave, Range, Refrigerator
Association Amenities: Clubhouse, Tennis Court(s)
Body of Water: CATFISH CREEK TO AINGER CREEK
Community Features: Buyer Approval Required, Clubhouse, Deed Restrictions, Golf Carts OK, Tennis Court(s)
Days on Site: 4
Directions: From US-41 S, head west on Beach Rd. Turn onto Flamingo Dr, then turn onto Seahorse Ln. Continue to 1230 Seahorse Ln; property is on the left.
Exterior: Vinyl Siding
Flood Zone Code: AE
Flooring: Ceramic Tile, Laminate
Foundation: Slab
Frontage Canal Salt: 60
HOA Fee: 110/ Annually
HOA Y/N: Yes
Home Warranty Y/N: No
Listing Terms: Cash, Conventional
Lot Dimensions: 0.28
Number of Pets: 2
Other Equipment: Private Yard
Other Structures: Shed(s)
Ownership: Fee Simple
Parking: Circular Driveway, Covered, Driveway
Parking Notes: Circular Driveway, Covered, Driveway
Patio/Porch: Deck, Patio
Pets Allowed: Number Limit, Yes
Pets Size: Extra Large (101+ Lbs.)
Property Attached Y/N: No
Property Sub-Type: Mobile Home
Security: Smoke Detector(s)
Senior Community: Yes
Sewer: Public Sewer
Showing Instructions: ShowingTime
Special Sale Provisions: None
Special View Info: Water
Utilities: BB/HS Internet Available, Public
Vegetation: Trees/Landscaped
Water: Public
Water Access: Bay/Harbor, Canal - Saltwater, Gulf/Ocean
Water Access Y/N: Yes
Waterfront Features: Canal - Saltwater, Bridges - Fixed, Minimum Wake Zone
Water View: Canal
Zoning: MHC
Room Sizes
Living Room: 19x15
Dining Room: 10x10
Kitchen: 12x10
Primary Bedroom: 15x25
Primary Bathroom: 3x8
Bedroom 2: 11x12
Balcony/Porch/Lanai: 10x24
Local Schools
High School: Lemon Bay High
Middle School: L.A. Ainger Middle
Elementary School: Myakka River Elementary
Listed By / Shown By
Listed By
Agency Name: CENTURY 21 SUNBELT REALTY
Agency Contact: 941-235-6610
Shown By
Agent Name: Rosilande Dilus
Agent Phone:
Agency Title: Realty 100

Estimate Your Payment
Estimated Payment
$ 551.00 per month $398.38 Principal & Interest $100.42 Property Tax $52.21 Homeowner's InsuranceChange Payment Information



Member Participants (and their affiliated licensees, if applicable) shall indicate on their websites that IDX information is provided exclusively for consumers’ personal non-commercial use, that it may not be used for any purpose other than to identify prospective properties consumers may be interested in purchasing, that the data is deemed reliable but is not guaranteed by MLS GRID, and that the use of the MLS GRID Data may be subject to an end user license agreement prescribed by the Member Participant’s applicable MLS if any and as amended from time to time. MLS GRID may, at its discretion, require use of other disclaimers as necessary to protect Member Participant, and/or their MLS from liability.
Based on information submitted to the MLS GRID. All data is obtained from various sources and may not have been verified by broker or MLS GRID. Supplied Open House Information is subject to change without notice. All information should be independently reviewed and verified for accuracy. Properties may or may not be listed by the office/agent presenting the information.
Privacy Policy / DMCA Notice / ADA Accessibility


This site is hosted, designed and copyright
© 1994 - 2026 by
Delta Media Group, Inc. -- Patent Pending --
1230 Seahorse Lane | MLS# D6148469
This single family home located at 1230 Seahorse Lane, Englewood, FL 34224 is currently listed for sale with an asking price of $179,000. This property was built in 1974 and has 2 bedrooms and 2 full baths with 1286 sq. ft. Seahorse Lane is located in the HOLIDAY MOB ESTATES 2ND subdivision. Search HOLIDAY MOB ESTATES 2ND real estate on rdilus.realty100.com today.