RosilandeDilus

BEDS3
BATHS2 full
SQUARE FEET2,444
MLS#B26085728
STATUSActive
PROPERTY TYPEResidential - Single Family
SUBDIVISIONRIVERLAND PARCEL B - PLAT SEVEN
Property Description
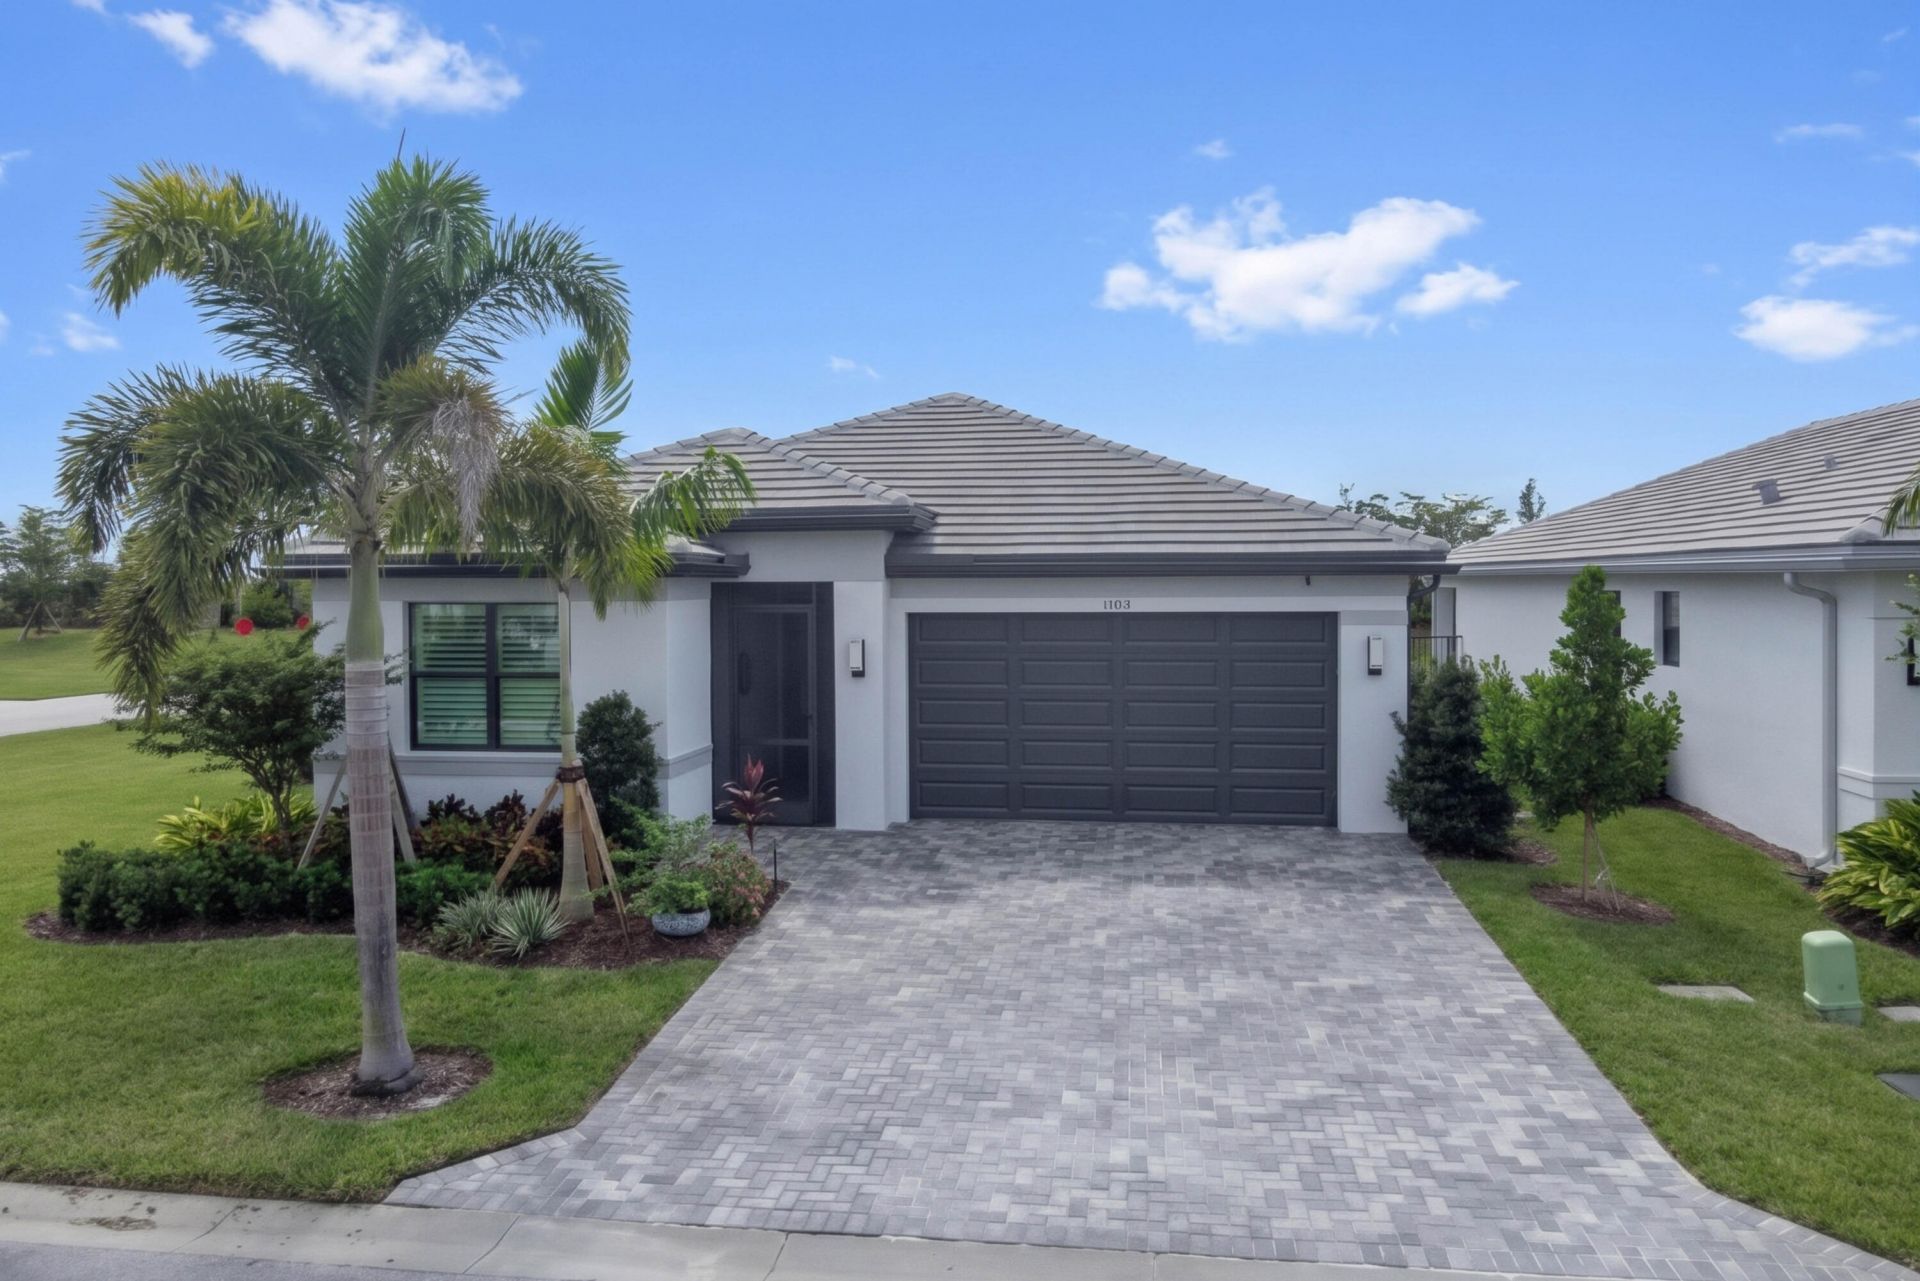
Experience luxury living in this beautifully upgraded Sandpiper model on an expanded corner lot in Valencia Walk! Featuring tile flooring throughout, the open-concept layout centers around a sleek kitchen complete with quartz countertops, custom backsplash, upgraded appliances, gas cooking, custom lighting, and a wine fridge. Interior highlights include custom wall accents, a stunning living room fireplace with built-ins, automated drapes, plantation shutters, added cabinets & sink in the laundry room and a home water purification system. The outdoor living space excels with an extended, fully screened brick-paved patio featuring an automated awning & built-in grill-complemented by additional side-yard privacy. Riverland is a one-of-a-kind development nicknamed the Disneyland for Adults , featuring a state-of-the-art clubhouse, private community pool with poolside bar, Valencia Walks private restaurant Prime 772 and a variety of social clubs. Explore the Riverland Sports Complex with 53 pickleball courts total & tennis, the Fitness & Wellness Center and Arts & Cultural Center-all designed for an active and fulfilling lifestyle. Riverland is truly Port St Lucie's premier 55+ community!
Property Features
Property Type: Residential - Single Family
Cooling: Central Air
Garage: 2 car attached
Heating: Central
Lot Size: 0.17 Acres
Roof Type: Shingle
Stories: 1.0
Taxes: $9,560
Year Built: 2024
Amenities
Built-in Features
Entrance Foyer
Pantry
Bedroom Layout - Split
Awning(s)
Built-in Barbecue
Outdoor Kitchen
Feature Descriptions
Appliances: Gas Water Heater, Water Purifier Owned, Dryer, Disposal, Dishwasher, Gas Range, Microwave, Refrigerator, Water Heater, Water Purifier, Washer, Wine Refrigerator
Association: Valencia Walk HOA Inc.
Association Amenities: Billiard Room, Clubhouse, Dog Park, Fitness Center, Game Room, Indoor Pool, Jogging Path, Pool, Spa/Hot Tub, Tennis Court(s), Bar, Baseball/Softball Field, Cafe/Restaurant, Community Room, Hobby Room, Maintained Community, Pickleball Court(s), Sidewalks, Soccer Field, Street Lights, Gated, Security, Recreation Facilities
Association Fee Includes: Maintenance Grounds, Security, Common Areas, Reserve Funds
Days on Site: 5
Exterior: Stucco, CBS, Concrete Block - With Stucco
Fencing: None
Fireplace: Electric
Flooring: Tile
Guest House Y/N: No
HOA Fee: $1515/ Quarterly
Hot Tub: Yes
Laundry: Laundry Room, Sink
Lot: Corner Lot
Lot: Corner Lot
Lot Dimensions: 99x73
Other Equipment: Irrigation Equipment
Parcel#: 432160300410008
Parking: Driveway, Paver Block, Garage, Attached Garage
Parking Notes: Driveway, Paver Block, Garage, Attached Garage
Patio/Porch: Patio - Covered, Patio - Screened, Patio
Pets Allowed: Yes, Dogs OK, Cats Only
Restrictions: Buyer Approval Required
Security: Carbon Monoxide Detector(s), Gated with Guard, Smoke Detector(s), Security Gate
Sewer: Public Sewer
Special View Info: Garden
Sprinkler: Auto Sprinkler
SQFT Living: 1753
Structure Type: House
Total Rooms: 3
Utilities: Cable Available, Electricity Connected, Natural Gas Connected, Sewer Connected, Underground Utilities, Wa
Utilities: Cable Available, Electricity Connected, Natural Gas Connected, Sewer Connected, Underground Utilities, Wa
Water: Public
Windows: Plantation Shutters, Storm Window(s), Single Hung Metal
Listed By / Shown By
Listed By
Agency Name: Engel & Voelkers Vero Beach
Agency Phone: 772-410-1455
Shown By
Agent Name: Rosilande Dilus
Agent Phone:
Agency Title: Realty 100

Estimate Your Payment
Estimated Payment
$ 2,206.32 per month $1,246.32 Principal & Interest $796.67 Property Tax $163.33 Homeowner's InsuranceChange Payment Information


Privacy Policy / DMCA Notice / ADA Accessibility


This site is hosted, designed and copyright
© 1994 - 2026 by
Delta Media Group, Inc. -- Patent Pending --
11972 SW Backrush Road | MLS# B26085728
This single family home located at 11972 SW Backrush Road, Port Saint Lucie, FL 34987 is currently listed for sale with an asking price of $560,000. This property was built in 2024 and has 3 bedrooms and 2 full baths with 2444 sq. ft. SW Backrush Road is located in the RIVERLAND PARCEL B - PLAT SEVEN subdivision. Search RIVERLAND PARCEL B - PLAT SEVEN real estate on rdilus.realty100.com today.