
BEDS2
BATHS2 full
SQUARE FEET1,807
MLS#B26050108
STATUSActive
PROPERTY TYPEResidential - Condominium
SUBDIVISIONINDIAN SPRINGS
Property Description
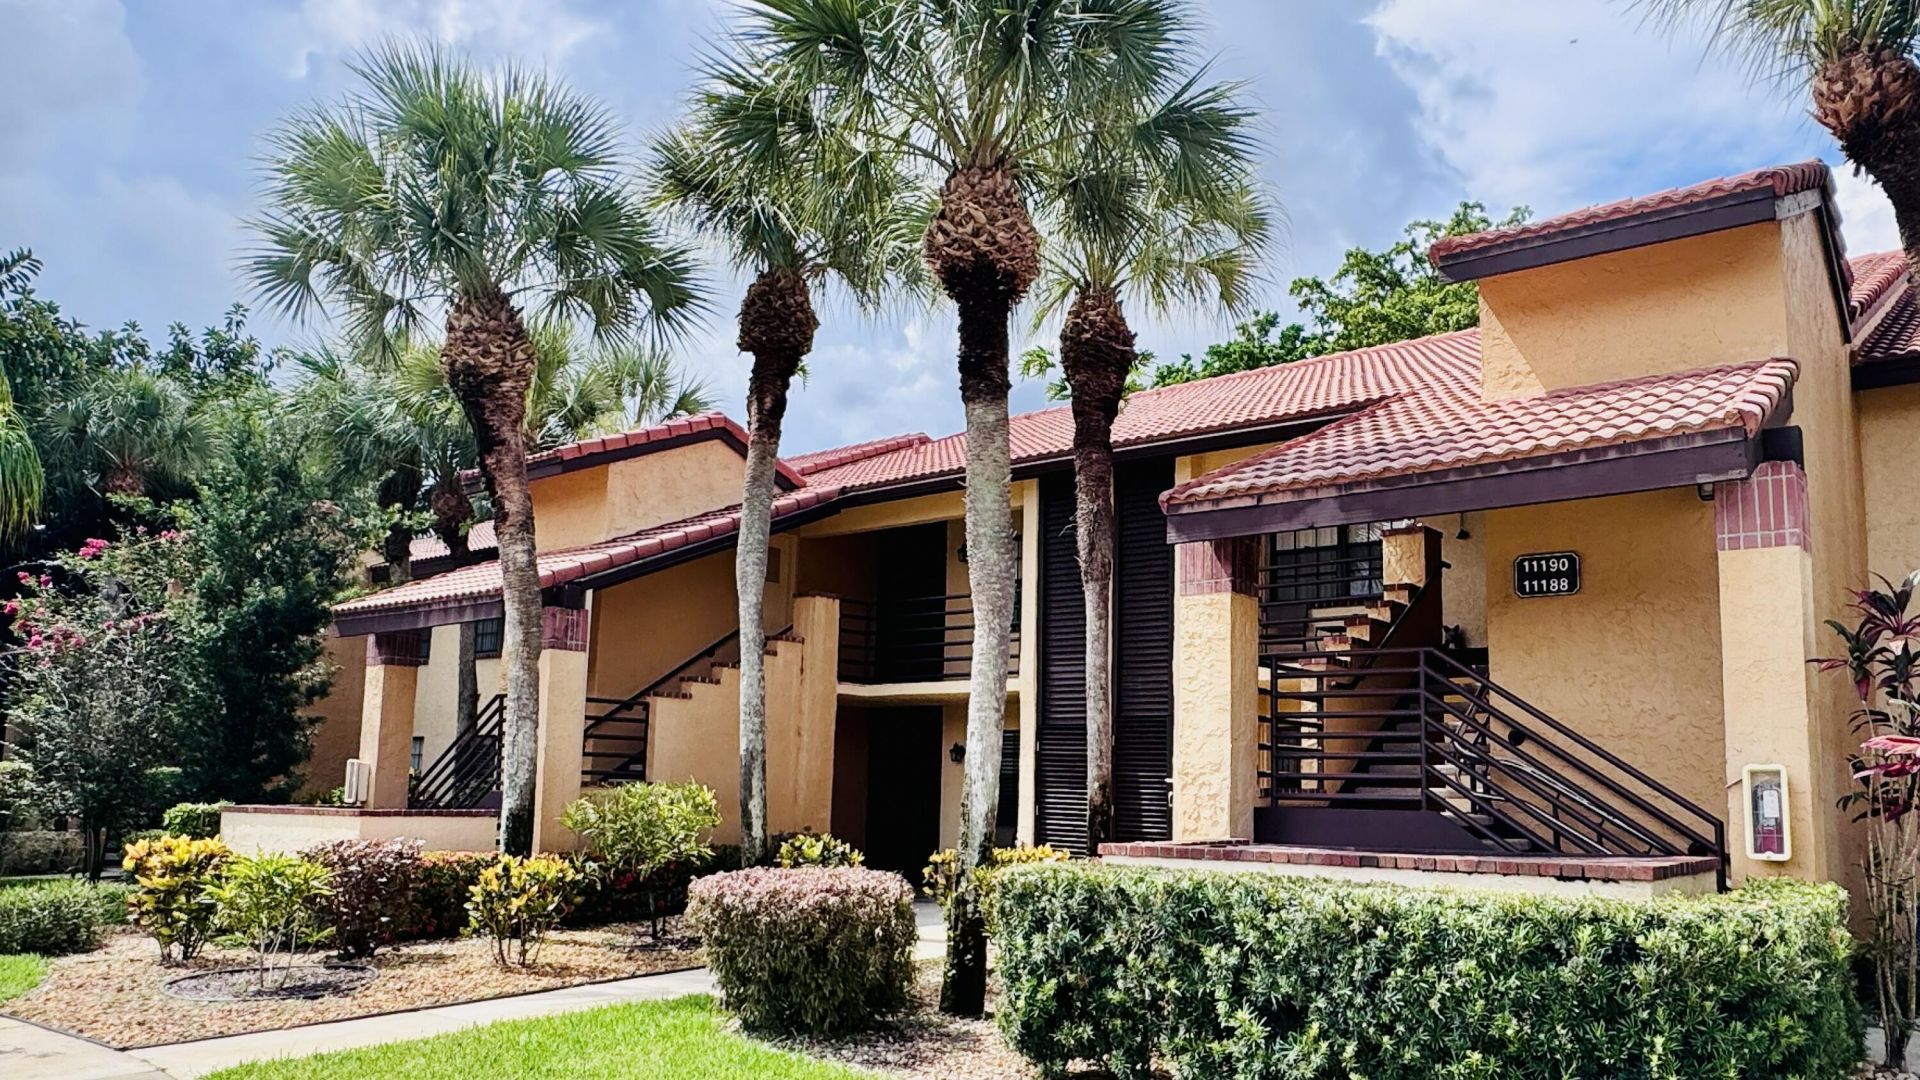
Welcome to this charming two-bedroom, two-bathroom lakefront condominium nestled in the Indian Springs Country Club community. This spacious residence offers 1,453 square feet of finished living space and 1,800 total square feet including back screened balcony & a front covered patio, providing comfortable accommodation with thoughtful layout. This condo presents an exceptional opportunity to enjoy scenic water & lush garden views and the unique lifestyle with a country club setting. The two full bathrooms ensure convenience for residents and guests, while the generous square footage allows for flexible living arrangements. This Indian Springs offering presents a distinctive waterfront condo experience in Boynton Beach. Condo is being sold furnished turn-key, perfect for the second home buyer.
Property Features
Property Type: Residential - Condominium
Cooling: Central Air, Ceiling Fan(s)
Heating: Central
Home Style: Old Spanish, Mediterranean
Lot Size: 00X00X00X00
Roof Type: Spanish Tile
Stories: 1.0
Taxes: $1,037
Year Built: 1987
Amenities
Cathedral Ceiling(s)
Entrance Foyer
Pantry
Vaulted Ceiling(s)
Walk-In Closet(s)
Bedroom Layout - Split
Storage
Awning(s)
Garden
Storage
Balcony
Feature Descriptions
Accessibility: Stair Lift
Appliances: Electric Water Heater, Dryer, Disposal, Dishwasher, Electric Range, Ice Maker, Microwave, Refrigerator, Water Heater, Washer
Association: Aspen Glen Condo Association
Association Amenities: Clubhouse, Jogging Path, Management, Parking, Pool, Storage, Manager On Site, Maintained Community, Sidewalks, Street Lights, Gated, Security
Association Fee Includes: Cable TV, Insurance, Maintenance Grounds, Pest Control, Security, Sewer, Trash, Common Areas, Legal/Accounti
Balcony: Balcony - Covered, Balcony - Screened
Days on Site: 4
Exterior: CBS
Flooring: Carpet, Ceramic Tile
Furnished: Furnished
HOA Fee: $570/ Monthly
Laundry: Laundry Closet, Inside
Lot: Cul-De-Sac, Many Trees, Sidewalks, Landscaped
Lot: Cul-De-Sac, Many Trees, Sidewalks, Landscaped
Lot Dimensions: 00X00X00X00
Parcel#: 00424534050712030
Parking: Assigned, Guest
Parking Notes: Assigned, Guest
Patio/Porch: Patio - Covered, Patio
Pets Allowed: Yes, Size Limit
Restrictions: Buyer Approval Required, Lease Restrictions
Security: Gated with Guard, Smoke Detector(s), Security Patrol, Security Gate
Sewer: Public Sewer
Special View Info: Garden, Water, Lake
Sprinkler: Auto Sprinkler
SQFT Living: 1453
Structure Type: Multi Family
Total Rooms: 6
Utilities: Cable Available, Electricity Available, Sewer Available, Water Available
Utilities: Cable Available, Electricity Available, Sewer Available, Water Available
Water: Public
Waterfront Features: None, Lake Front
Windows: Blinds, Single Hung Metal, Sliding, Shutters
Room Sizes
Bedroom 2: 12 X 13
Dining Room: 11 X 15
Kitchen: 12 X 14
Living Room: 15 X 31
Primary Bedroom: 13 X 15
Local Schools
High School: Boynton Beach
Middle School: Carver Community
Elementary School: Hagen Road
Listed By / Shown By
Listed By
Agency Name: Kroll Realty
Agency Phone: 561-967-2000
Shown By
Agent Name: Rosilande Dilus
Agent Phone:
Agency Title: Realty 100

Estimate Your Payment
Estimated Payment
$ 688.04 per month $531.91 Principal & Interest $86.42 Property Tax $69.71 Homeowner's InsuranceChange Payment Information


Privacy Policy / DMCA Notice / ADA Accessibility


This site is hosted, designed and copyright
© 1994 - 2026 by
Delta Media Group, Inc. -- Patent Pending --
11190 Aspen Glen Drive | MLS# B26050108
This condo located at 11190 Aspen Glen Drive, Boynton Beach, FL 33437 is currently listed for sale with an asking price of $239,000. This property was built in 1987 and has 2 bedrooms and 2 full baths with 1807 sq. ft. Aspen Glen Drive is located in the INDIAN SPRINGS subdivision. Search INDIAN SPRINGS real estate on rdilus.realty100.com today.