
BEDS6
BATHS4 full
SQUARE FEET4,100
MLS#A12018318
STATUSActive
PROPERTY TYPEResidential - Single Family
SUBDIVISIONTHE GLEN AT HERON BAYHERON BAY
Property Description
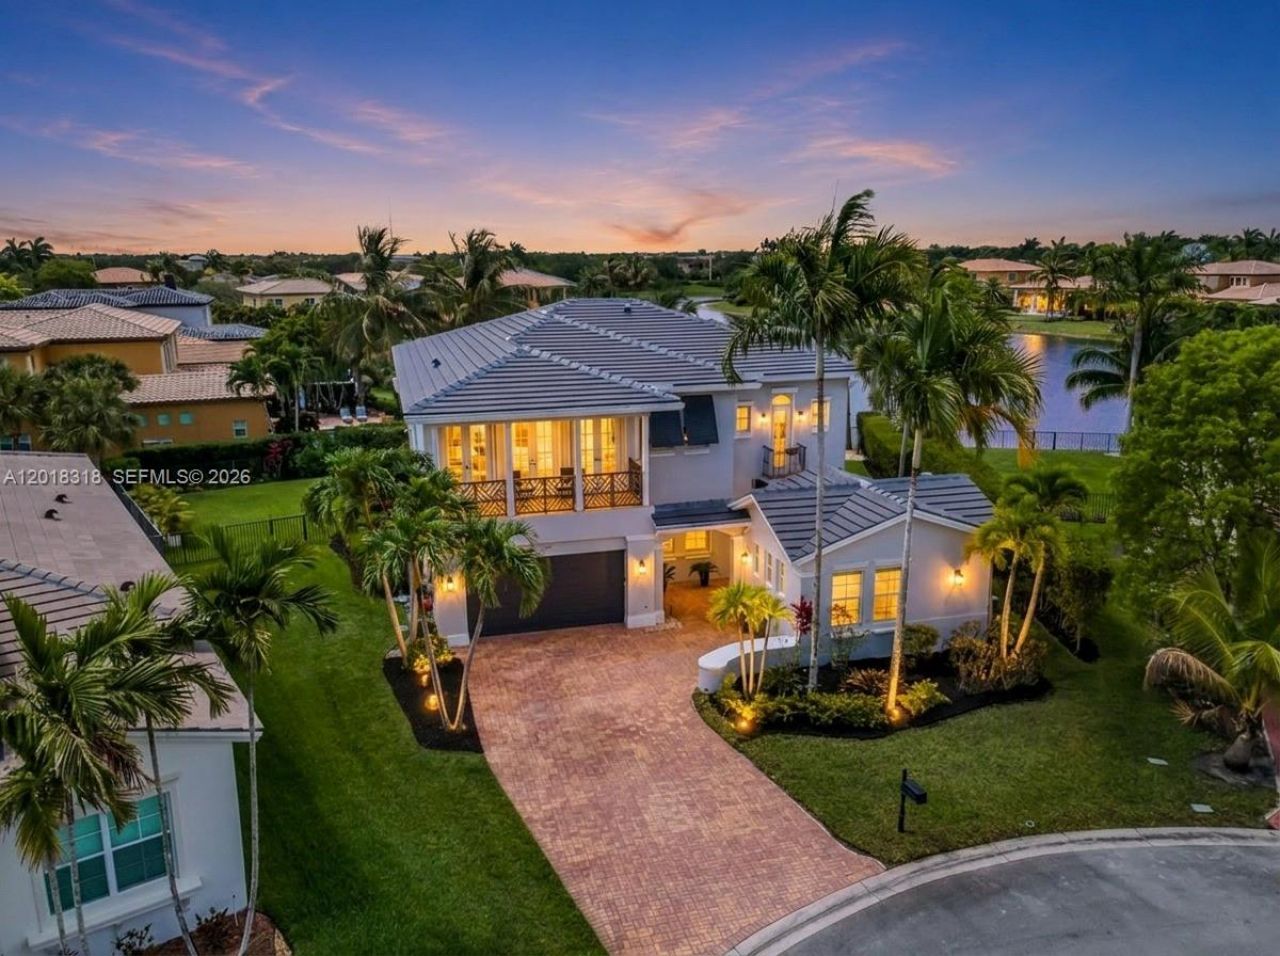
Gorgeous Sage model home located on a quiet cul de sac in the prestigious gated community of Heron Bay. This spacious two story residence offers 6 total rooms, including 4 bedrooms in the main house, a large upstairs flex room, and a separate guest house with its own bathroom, perfect as an in law suite or private space for guests.The upstairs flex room can be used as a movie theater, office, entertainment room, game room, or additional living space. This home offers a functional layout ideal for comfortable living and entertaining. Enjoy breathtaking panoramic lake views, beautiful sunsets, and a resort style saltwater pool with heater and jacuzzi, surrounded by travertine decking updated in 2022. The home also features 3 balconies, including an oversized balcony off the main bedroom overlooking the lake, one balcony off the flex room, and a charming Juliet balcony.Recent updates include a newer roof completed last year, brand new luxury vinyl flooring upstairs, plantation shutters throughout, updated fencing, and central vacuum. The kitchen features granite countertops, wood cabinetry, stainless steel appliances, double wall ovens, a brand new microwave, and spacious dining areas.Located in Parklands top rated community of Heron Bay, residents enjoy resort style amenities including clubhouse, fitness center, tennis, pickleball, pools, and gated security. Parkland is known for the top rated schools in Broward County.
Property Features
Property Type: Residential - Single Family
Cooling: Ceiling Fan(s), Central Air, Zoned
Fenced: Yes
Garage: 2 car attached
Heating: Central, Zoned
Home Style: Attached, Two Story
Lot Size: 0.29 Acres
Roof Type: Curved/S-Tile Roof
Taxes: $15,110
Year Built: 2006
Amenities
First Floor Entry
Cooking Island
Pantry
Volume Ceilings
Walk-In Closet(s)
Family Room
Utility Room/Laundry
Lighting
Feature Descriptions
Appliances: Dishwasher, Disposal, Dryer, Microwave, Electric Range, Refrigerator, Wall Oven, Washer
Community Features: Additional Amenities, Bar, Clubhouse, Pool, Tennis Court(s), Exercise Room, Game Room, Gated Community, Management On Site, Mandatory Hoa, Pickleball, Sauna, Security Patrol, Sidewalks, Spa/Hot Tub, Street Lights
Crops Included Y/N: No
Days on Site: 3
Directions: Coral Ridge Dr to Heron Bay Blvd. After gate, continue on Heron Bay Blvd, turn right onto NW 80th St, then right onto NW 111th Terrace. Continue to NW 79th Place. Property is located in The Glen section on the cul-de-sac.
Exterior: CBS Construction
Fencimg: Fenced
Flooring: Tile, Vinyl
HOA Fee: 366/ Monthly
Home Warranty Y/N: No
Hot Tub: Yes
Laundry: Utility Room/Laundry
Lease Considered Y/N: No
Listing Terms: All Cash, Conventional, FHA, VA Loan
Lot: Less Than 1/4 Acre Lot, Cul-De-Sac, Interior Lot
Other Equipment: Automatic Garage Door Opener, Central Vacuum
Parcel#: 474132022520
Parking: Additional Spaces Available, Covered, Driveway
Parking Notes: Additional Spaces Available, Covered, Driveway
Patio/Porch: Open Porch, Patio
Pets Allowed: Yes
Pool: In Ground, Heated
Property Attached Y/N: No
Property Sub-Type: Single Family Residence
Sauna: Yes
Security: Smoke Detector
Sewer: Public Sewer
Spa: Yes
Spa: Community
Special View Info: Lake
Swimming Pool: Yes
Water: Municipal Water
Water Features: WF/Pool/No Ocean Access, Lake
Window: Complete Other Protection, Partial Accordian Shutters, Hurricane Shutters, Plantation Shutters
Local Schools
High School: Marjory Stoneman Douglas
Middle School: Westglades
Elementary School: Heron Heights
Listed By / Shown By
Listed By
Agency Name: True Oak Realty
Agency Phone: 954-280-7778
Shown By
Agent Name: Rosilande Dilus
Agent Phone:
Agency Title: Realty 100

Estimate Your Payment
Estimated Payment
$ 5,032.50 per month $3,336.12 Principal & Interest $1,259.17 Property Tax $437.21 Homeowner's InsuranceChange Payment Information


Privacy Policy / DMCA Notice / ADA Accessibility


This site is hosted, designed and copyright
© 1994 - 2026 by
Delta Media Group, Inc. -- Patent Pending --
11075 NW 79th Pl | MLS# A12018318
This single family home located at 11075 NW 79th Pl , Parkland, FL 33076 is currently listed for sale with an asking price of $1,499,000. This property was built in 2006 and has 6 bedrooms and 4 full baths with 4100 sq. ft. NW 79th Pl is located in the THE GLEN AT HERON BAYHERON BAY subdivision. Search THE GLEN AT HERON BAYHERON BAY real estate on rdilus.realty100.com today.