RosilandeDilus

BEDS3
BATHS2 full
SQUARE FEET1,172
MLS#TB8565625
STATUSActive
PROPERTY TYPERental - Single Family
SUBDIVISIONFREEDOM VILLAGE
Property Description
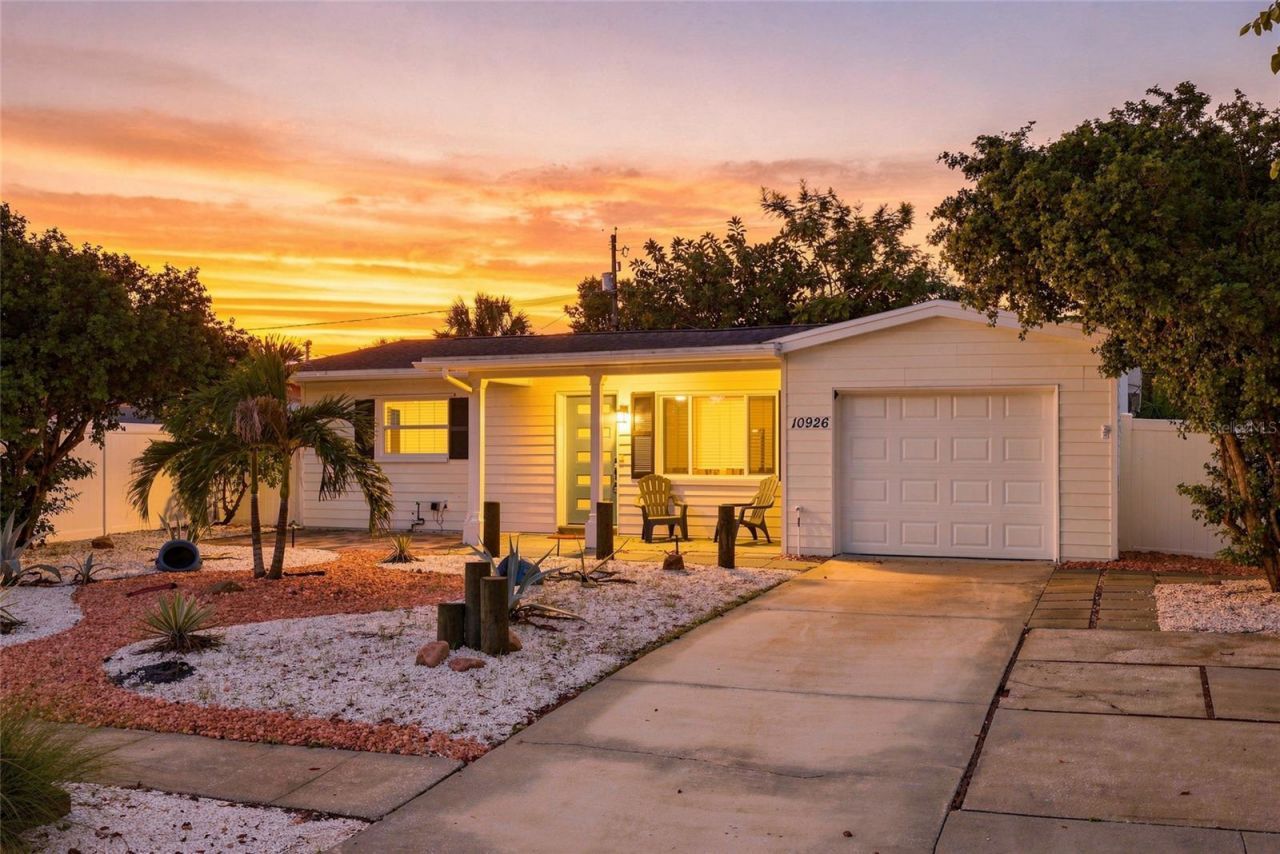
Updated, move in ready block home FOR RENT IN SEMINOLE! Non-Flood Zone (X) in Seminole's Freedom Village. This 3-bed, 2-bath home with a one-car garage has been renovated top to bottom: a kitchen with new cabinetry, granite counters and stainless appliances; two fully remodeled baths with tiled showers and modern vanities. The big-ticket items are done: 2021 HVAC with new ductwork, new electrical panel, new water heater, new garage door, new lighting, ceiling fans, interior and closet doors, plus a stackable washer and dryer, and a screened lanai overlooking a fully fenced backyard with room for a pool, pets or play. Plus a free membership to the Seminole Rec Center with a pool, kids waterpark gym and indoor basketball. Zoned for top-rated Seminole schools. Schedule your showing today! Pet friendly, $2,950 security deposit and first months rent to move in. Available for move-in ASAP.
Property Features
Property Type: Rental - Single Family
Cooling: Central Air
Heating: Central
Lot Size: 0.14 Acres
Year Built: 1962
Amenities
Ceiling Fans(s)
Dry Bar
Eat-in Kitchen
Living Room/Dining Room Combo
Open Floorplan
Garden
Lighting
Private Yard
Feature Descriptions
Additional Rooms: Attic, Bonus Room, Den/Library/Office
Appliances: Dishwasher, Dryer, Microwave, Range, Refrigerator, Washer
Association Amenities: Basketball Court, Clubhouse, Fitness Center, Park, Playground, Pool, Racquetball, Recreation Facilities
Community Features: Dog Park, Fitness Center, Park, Playground, Pool, Racquetball
Days on Site: 5
Directions: From the Howard Frankland Bridge, take I-275 South toward St. Petersburg. Take Exit 28 toward Gandy Boulevard and continue west as Gandy Boulevard becomes Park Boulevard. Turn left onto 113th Street N, then left onto Golden Ridge Drive. Turn right onto Go
Disaster Mitigation: Above Flood Plain
Energy Efficient: Doors, Windows
Fencing: Vinyl
Flood Zone Code: X
Flooring: Tile
Home Warranty Y/N: No
Lease Terms: Twelve Months
Lot Dimensions: 0.14
Other Equipment: Private Yard
Parking: Boat, Driveway, Garage Door Opener
Parking Notes: Boat, Driveway, Garage Door Opener
Patio/Porch: Front Porch, Patio, Rear Porch, Screened
Pets Allowed: Yes
Property Attached Y/N: No
Property Sub-Type: Single Family Residence
Sewer: Public Sewer
Showing Instructions: Combination Lock Box, ShowingTime
Utilities: Public
Water: Public
Water Access Y/N: No
Windows: ENERGY STAR Qualified Windows
Room Sizes
Living Room: 12x14
Kitchen: 9x13
Dining Room: 15x16
Bedroom 2: 10x9
Bedroom 3: 9x10
Primary Bedroom: 12x12
Bathroom 2: 9x9
Bathroom 1: 7x7
Local Schools
High School: Seminole High-PN
Middle School: Seminole Middle-PN
Elementary School: Seminole Elementary-PN
Listed By / Shown By
Listed By
Agency Name: CENTURY 21 RE CHAMPIONS
Agency Contact: 727-398-2774
Shown By
Agent Name: Rosilande Dilus
Agent Phone:
Agency Title: Realty 100




Member Participants (and their affiliated licensees, if applicable) shall indicate on their websites that IDX information is provided exclusively for consumers’ personal non-commercial use, that it may not be used for any purpose other than to identify prospective properties consumers may be interested in purchasing, that the data is deemed reliable but is not guaranteed by MLS GRID, and that the use of the MLS GRID Data may be subject to an end user license agreement prescribed by the Member Participant’s applicable MLS if any and as amended from time to time. MLS GRID may, at its discretion, require use of other disclaimers as necessary to protect Member Participant, and/or their MLS from liability.
Based on information submitted to the MLS GRID. All data is obtained from various sources and may not have been verified by broker or MLS GRID. Supplied Open House Information is subject to change without notice. All information should be independently reviewed and verified for accuracy. Properties may or may not be listed by the office/agent presenting the information.
Privacy Policy / DMCA Notice / ADA Accessibility


This site is hosted, designed and copyright
© 1994 - 2026 by
Delta Media Group, Inc. -- Patent Pending --
10926 Temple Avenue | MLS# TB8565625
This property located at 10926 Temple Avenue, Seminole, FL 33772 is currently listed for rent with an asking price of $2,950 / Monthly. Search Seminole real estate on rdilus.realty100.com today.