
BEDS3
BATHS2 full 12 partial
SQUARE FEET1,478
MLS#B26066228
STATUSActive
PROPERTY TYPEResidential - Single Family
SUBDIVISIONESQUIRE LAKE ESTATES SEC 1
Property Description
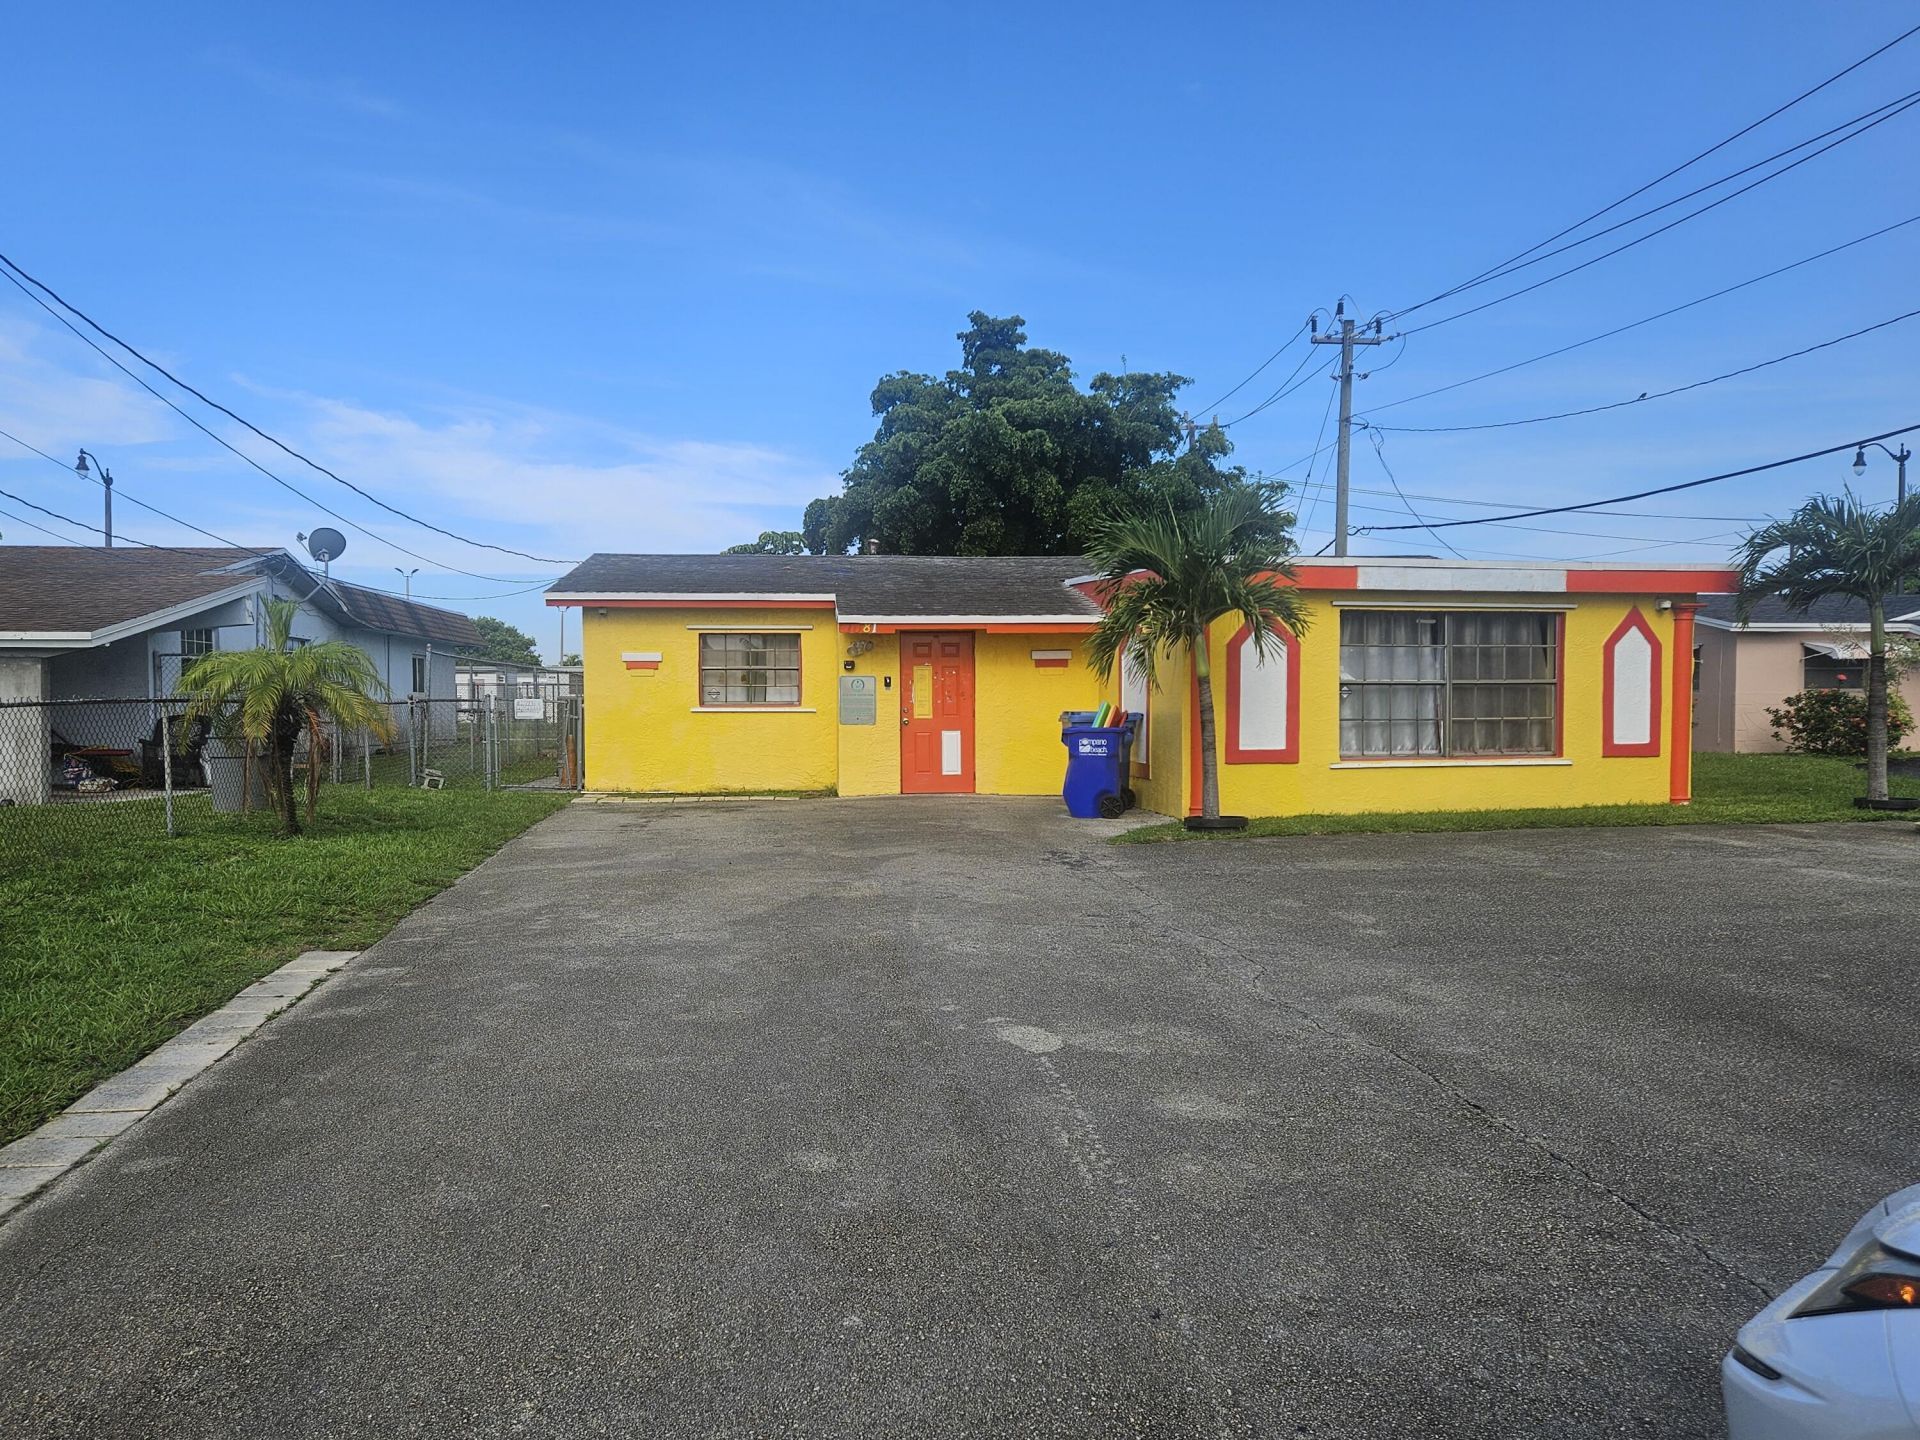
This spacious 3-bedroom, 2 1/2-bathroom property offers plenty of room and an amazing oversized backyard with excellent potential. The property is currently being used as a childcare facility, making it an attractive opportunity for an investor looking for a property with existing use and potential. Great investment opportunity-don't miss it!
Property Features
Property Type: Residential - Single Family
Cooling: Central Air, Ceiling Fan(s)
Fenced: Yes
Heating: Electric
Home Style: Traditional, Other
Lot Size: 0.20 Acres
Roof Type: Concrete, Shingle
Stories: 1.0
Taxes: $4,473
Year Built: 1968
Amenities
Bedroom Layout - Three Way Split
None
None
Feature Descriptions
Appliances: Electric Water Heater, Dryer, Ice Maker, Refrigerator, Water Heater, Washer
Exterior: CBS
Fencing: Back Yard, Fenced
Flooring: Wood
Furnished: Unfurnished
Guest House Y/N: No
Laundry: Laundry Room
Lot: Corner Lot, Many Trees, Oversized Lot
Lot: Corner Lot, Many Trees, Oversized Lot
Other Equipment: Call Listing Agent, Negotiable
Parcel#: 484233060100
Parking: Asphalt, Driveway
Parking Notes: Asphalt, Driveway
Pets Allowed: Yes, No Restrictions
Restrictions: No Restrictions
Security: Security System
Security: yes
Sewer: Public Sewer
Sprinkler: None
SQFT Living: 1467
Structure Type: House
Total Rooms: 3
Utilities: Cable Available, Electricity Available, Phone Available, Water Available
Utilities: Cable Available, Electricity Available, Phone Available, Water Available
Water: Public
Waterfront Features: None
Windows: Drapes, Other
Room Sizes
Kitchen: Level - First
Living Room: Level - First
Primary Bedroom: Level - First
Local Schools
High School: Blanche Ely
Middle School: Crystal Lake
Elementary School: Charles Drew (Broward)
Listed By / Shown By
Listed By
Agency Name: Charles Rutenberg Realty FTL
Agency Phone: 954-396-3001
Shown By
Agent Name: Rosilande Dilus
Agent Phone:
Agency Title: Realty 100

Estimate Your Payment
Estimated Payment
$ 1,316.71 per month $834.59 Principal & Interest $372.75 Property Tax $109.38 Homeowner's InsuranceChange Payment Information


Privacy Policy / DMCA Notice / ADA Accessibility


This site is hosted, designed and copyright
© 1994 - 2026 by
Delta Media Group, Inc. -- Patent Pending --
1081 NW 24th Avenue | MLS# B26066228
This single family home located at 1081 NW 24th Avenue, Pompano Beach, FL 33069 is currently listed for sale with an asking price of $375,000. This property was built in 1968 and has 3 bedrooms and 2 full and 12 partial baths with 1478 sq. ft. NW 24th Avenue is located in the ESQUIRE LAKE ESTATES SEC 1 subdivision. Search ESQUIRE LAKE ESTATES SEC 1 real estate on rdilus.realty100.com today.