
BEDS4
BATHS3 full 1 partial
SQUARE FEET4,086
MLS#B26051720
STATUSActive
PROPERTY TYPEResidential - Single Family
SUBDIVISIONWYCLIFFE TR G
Property Description
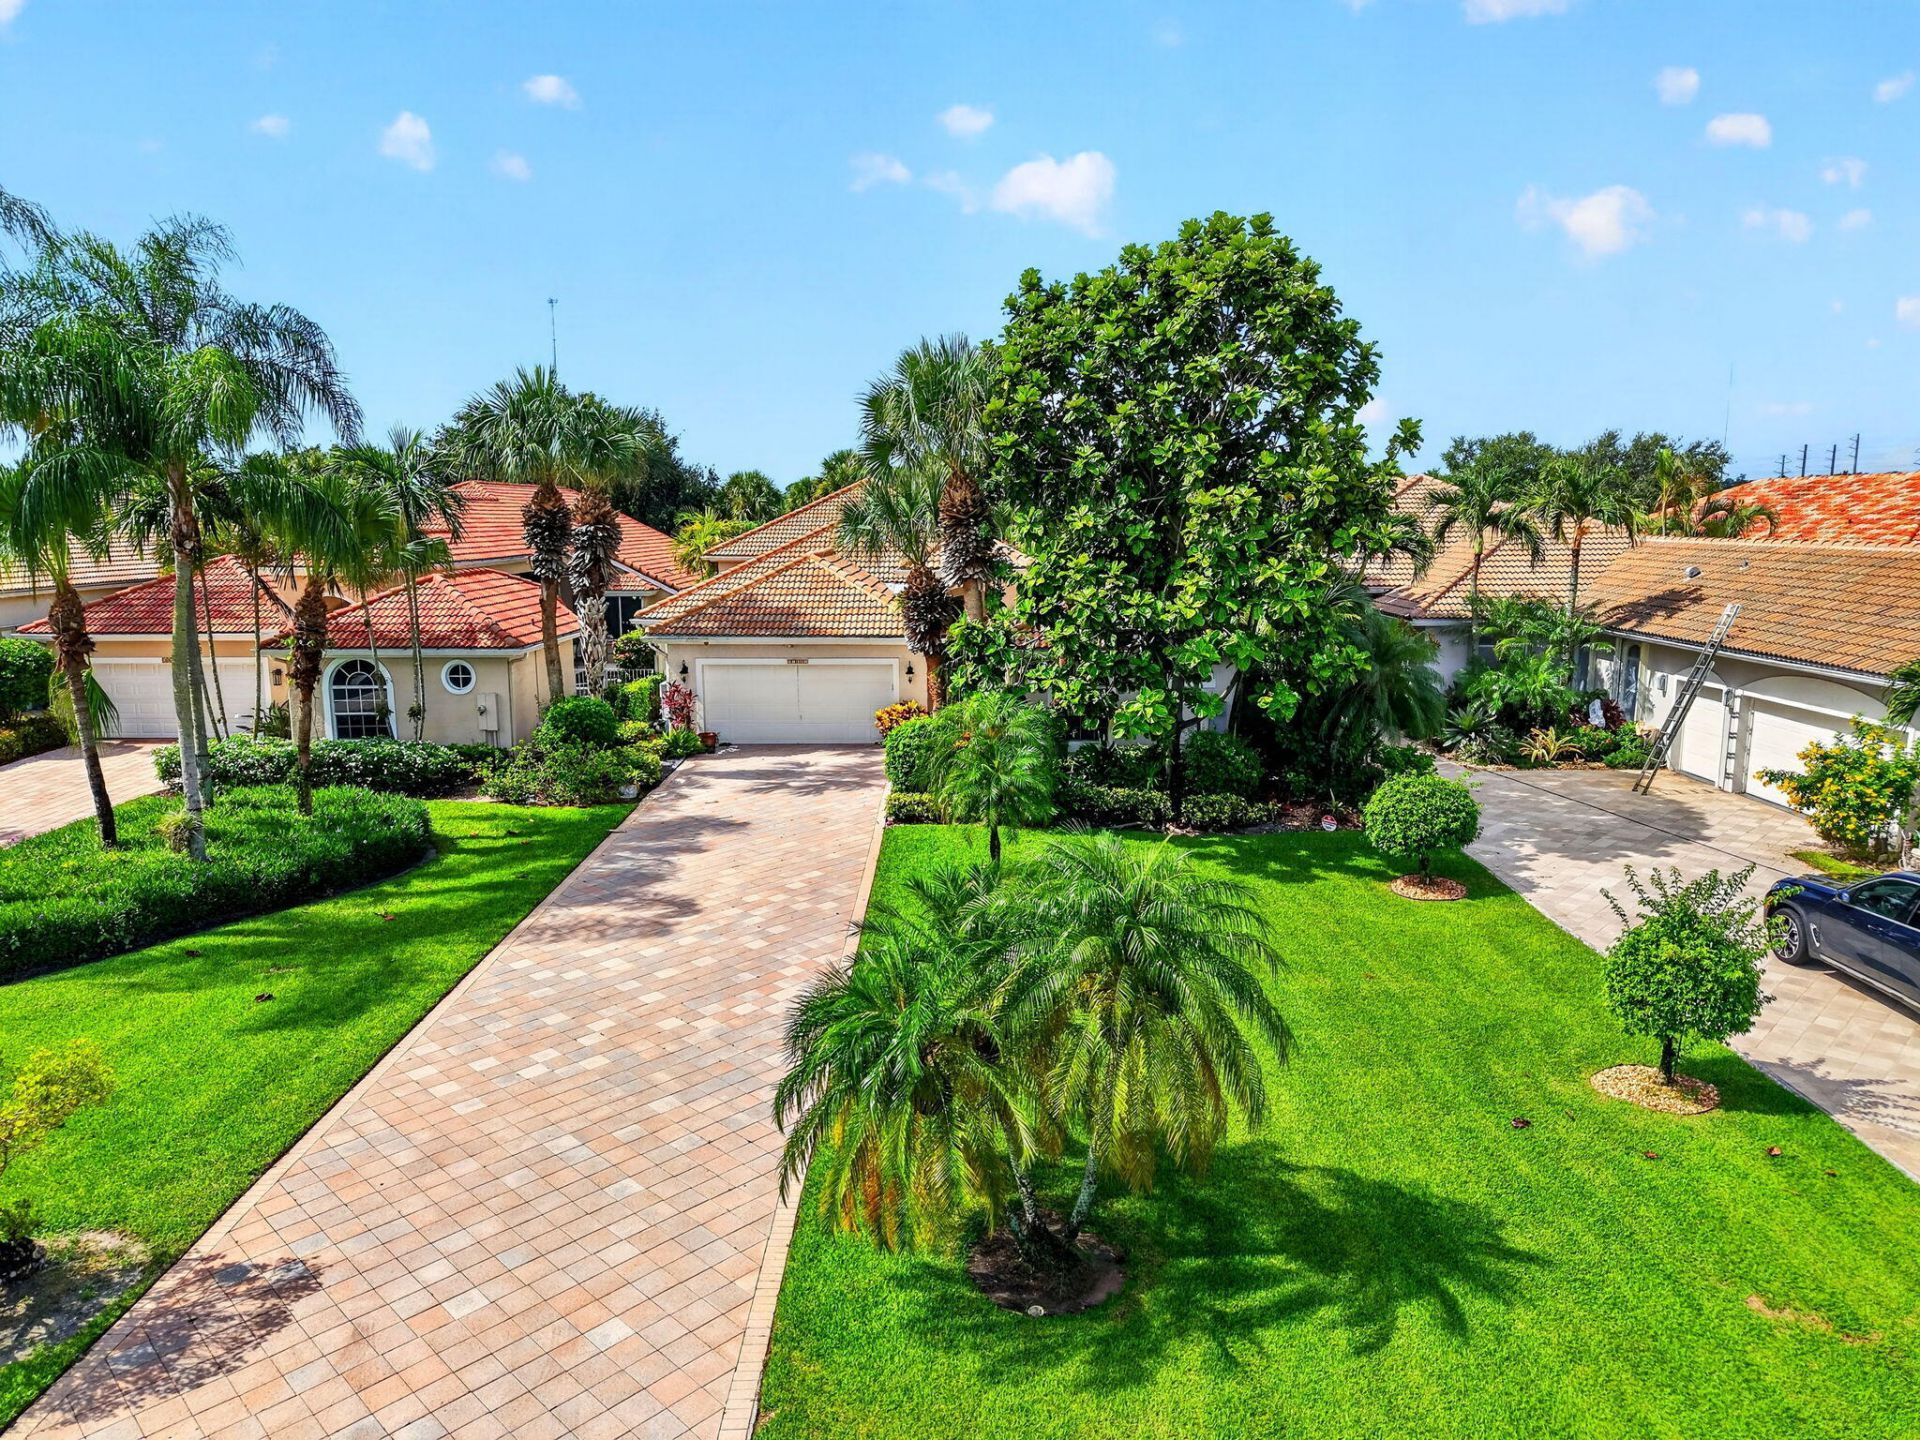
Rarely available updated 4BD/3.5BA courtyard home in Wycliffe Golf & Country Club featuring a private 1BD/1BA guest suite complete with its own kitchenette, perfect for extended family or guests. This desirable floor plan offers soaring cathedral ceilings, an updated kitchen open to the family room, and expansive living and dining areas designed for comfortable living and entertaining. Every bedroom provides direct access to the covered patio and pool, creating a seamless indoor-outdoor lifestyle. Enjoy desirable southern exposure overlooking the golf course, along with a 2-car garage and separate golf cart garage. A wonderful opportunity to experience one of Wycliffe's most unique and sought-after floor plans.
Property Features
Property Type: Residential - Single Family
Cooling: Central Air, Electric
Garage: 2.5 car attached
Heating: Central, Electric
Home Style: Mediterranean
Lot Size: 0.28 Acres
Roof Type: Tile
Stories: 1.0
Taxes: $9,928
Year Built: 1996
Amenities
Cathedral Ceiling(s)
High Ceilings
Pantry
Walk-In Closet(s)
Bedroom Layout - Split
Cabana Bath
Feature Descriptions
Appliances: Electric Water Heater, Dryer, Dishwasher, Microwave, Oven, Refrigerator, Water Heater, Washer, Range
Association Amenities: Cabana, Clubhouse, Fitness Center, Golf Course, Game Room, Management, Picnic Area, Pool, Spa/Hot Tub, Tennis Court(s), Manager On Site, Business Center, Cafe/Restaurant, Heated Pool, Internet Included, Library, Lobby, Maintained Community, Pickleball Court(s), Putting Green, Sidewalks, Gated, Security, Maintenance
Association Fee Includes: Cable TV, Internet, Maintenance Grounds, Security, Common Areas, Reserve Funds
Days on Site: 2
Exterior: CBS
Flooring: Carpet, Ceramic Tile
Furnished: Unfurnished
Guest House: Carport,1 Bath,1 Bedrooms
Guest House Y/N: Yes
HOA Fee: $789/ Monthly
Hot Tub: Yes
Laundry: Inside, Laundry Room, Sink
Lot: Cul-De-Sac, On Golf Course
Lot: Cul-De-Sac, On Golf Course
Parcel#: 00414425130000130
Parking: Driveway, Garage Door Opener, Garage, Attached Garage, Golf Cart Parking
Parking Notes: Driveway, Garage Door Opener, Garage, Attached Garage
Patio/Porch: Patio - Covered, Patio
Pets Allowed: Yes, Breed Restrictions, Number Limit, Size Limit, Pet Restrictions Possible
Pool: In Ground, Private
Restrictions: Buyer Approval Required, Parking - No Commercial Vehicles, Parking - No RV, Parking - No Truck, Lease Re
Security: Fire Alarm, Gated with Guard, Security Guard, Smoke Detector(s), Security Patrol, Security Gate
Sewer: Public Sewer
Special View Info: Garden, Golf Course
Sprinkler: Auto Sprinkler
SQFT Living: 2968
Structure Type: House
Swimming Pool: Yes
Total Rooms: 7
Utilities: Cable Connected, Electricity Connected, Phone Connected, Sewer Connected, Water Connected
Utilities: Cable Connected, Electricity Connected, Phone Connected, Sewer Connected, Water Connected
Water: Public
Waterfront Features: None
Room Sizes
Living Room: 16 X 25 Level Main
Kitchen: 13 X 14 Level Main
Primary Bedroom: 16 X 16 Level Main
Dining Room: 12 X 13 Level Main
Bedroom 2: 12 X 14 Level Main
Bedroom 3: 12 X 14 Level Main
Bedroom 4: 13 X 16 Level Main
Local Schools
High School: Palm Beach Central
Middle School: Polo Park
Elementary School: Panther Run (Palm Beach)
Listed By / Shown By
Listed By
Agency Name: RE/MAX Direct
Agency Phone: 561-784-3000
Shown By
Agent Name: Rosilande Dilus
Agent Phone:
Agency Title: Realty 100

Estimate Your Payment
Estimated Payment
$ 2,878.88 per month $1,813.84 Principal & Interest $827.33 Property Tax $237.71 Homeowner's InsuranceChange Payment Information


Privacy Policy / DMCA Notice / ADA Accessibility


This site is hosted, designed and copyright
© 1994 - 2026 by
Delta Media Group, Inc. -- Patent Pending --
10694 Greenbriar Villa Drive | MLS# B26051720
This single family home located at 10694 Greenbriar Villa Drive, Lake Worth, FL 33449 is currently listed for sale with an asking price of $815,000. This property was built in 1996 and has 4 bedrooms and 3 full and 1 partial baths with 4086 sq. ft. Greenbriar Villa Drive is located in the WYCLIFFE TR G subdivision. Search WYCLIFFE TR G real estate on rdilus.realty100.com today.