
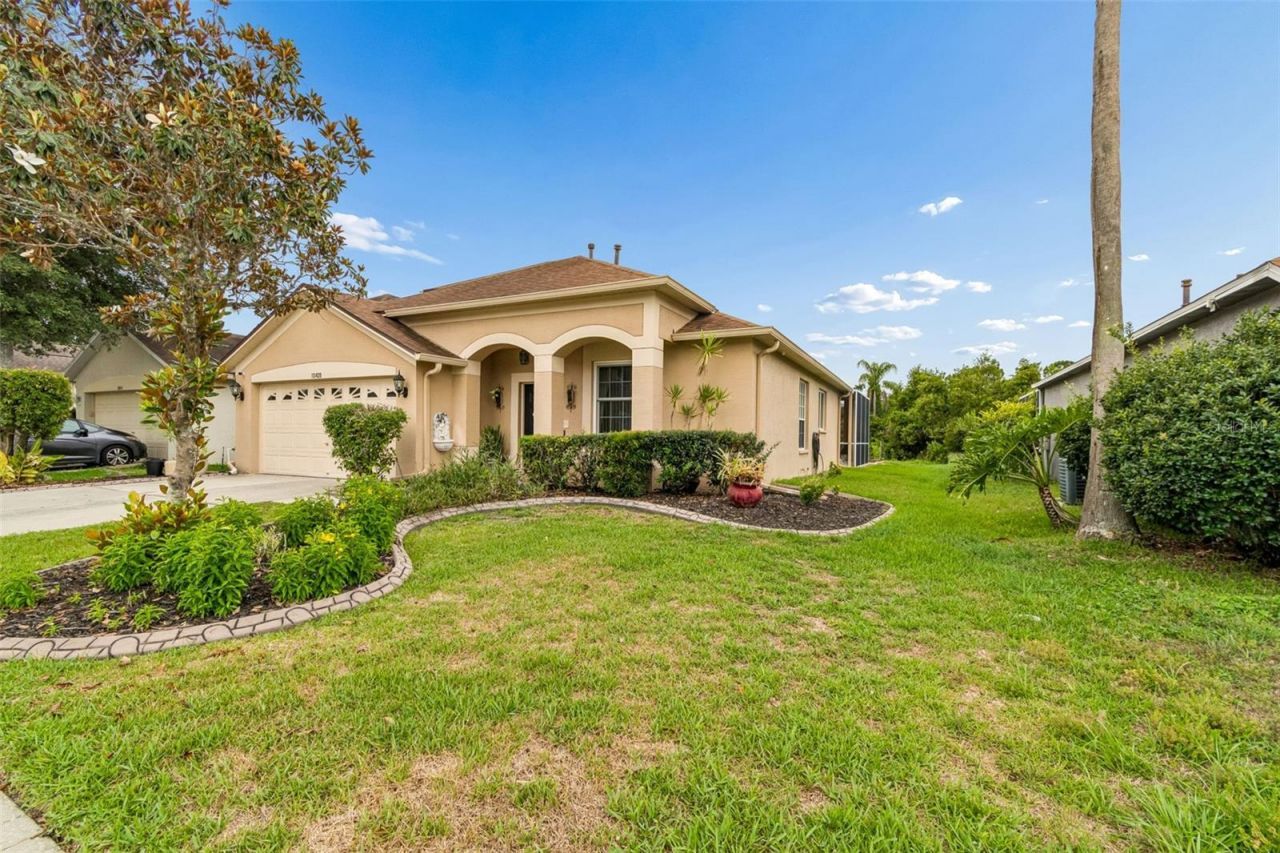
BEDS4
BATHS3 full
SQUARE FEET2,184
MLS#TB8513800
STATUSActive
PROPERTY TYPEResidential - Single Family
SUBDIVISIONCROSS CREEK PRCL K
Property Description
Must see this move in ready home. When you step into this immaculate, spacious, 4 bedroom / 3 bathroom / loft home, you will immediately feel at home. The chef-inspired kitchen, featuring, stainless steel appliances, five burner range with a grill / gridle feature, 42 shaker style, glass cabinets, custom pot pull out shelving in lower cabinets. Corian counter tops, large island that overlooks the cozy family room area, ensuring you never miss a moment with family or guests. solid oak wood flooring in the primary bedroom, loft area, and stairs. This home provides an abundance of storage: Living room coat closet, large walk-in storage closet on the second level, custom closet in primary bathroom, second level linen closet, large kitchen pantry. Laundry room cabinets and shelving. The loft offers a separate living space with a private full bathroom and bedroom. Step out onto the lanai, with custom shades for privacy and take a swim in your pool or relax in the spa, while enjoying a game on the 25outdoor television. Roof replaced 2018 / Two Air Conditioners replaced (Large unit 2024, Smaller unit 2023). Tankless Water Heater New windows installed on second level and the living room in 2022. Primary bathroom shower renovated in 2021 by Westshore Homes & Renovation. ADT security system with two outdoor cameras located at the front exterior and lanai.Meadow Creek community is located just minutes from Intersate-75, The Shops at Wiregrass, Restaurants, Sams Club, Costco, Tampa Premium Outlets, Hospitals, Medical Centers and The Krate at The Groves. Twenty-five-to-thirty-minute drive to Tampa International Airport, and Pinellas County Beach's.
Property Features
Property Type: Residential - Single Family
Cooling: Central Air
Garage: 2 car attached
Heating: Central, Natural Gas
Home Style: Traditional
Lot Size: 0.15 Acres
Roof Type: Built-Up, Shingle
Stories: 2.0
Taxes: $3,251
Year Built: 1999
Amenities
Ceiling Fans(s)
Eat-in Kitchen
Kitchen/Family Room Combo
Living Room/Dining Room Combo
Primary Bedroom Main Floor
Solid Wood Cabinets
Thermostat
Walk-In Closet(s)
Window Treatments
Garden
Lighting
Private Entrance
Private Mailbox
Rain Barrel/Cistern(s)
Sliding Doors
Feature Descriptions
Additional Rooms: Family Room, Inside Utility, Loft, Storage Rooms
Appliances: Dishwasher, Dryer, Microwave, Range, Refrigerator, Washer
Association Amenities: Park, Playground, Tennis Court(s)
Community Features: Deed Restrictions, Park, Playground, Tennis Court(s), Street Lights
Directions: CROSS CREEK BLVD TO LEFT ON KINNAN STREET **RIGHT ON BROOKRON DRIVE**LEFT ONTO MEADOWCREEK BLVD ** RIGHT ONTO GOLDENBROOK WAY.
Exterior: Block, Concrete, Stucco
Flood Zone Code: X
Flooring: Ceramic Tile, Luxury Vinyl, Wood
Foundation: Slab
HOA Fee: 375/ Annually
HOA Y/N: Yes
Home Warranty Y/N: No
Listing Terms: Cash, Conventional, FHA, VA Loan
Lot: Conservation Area, Landscaped, Sidewalk, Paved
Lot Dimensions: 0.15
Number of Pets: 2
Other Equipment: Irrigation Equipment, Private Entrance
Ownership: Fee Simple
Parking: Driveway, Garage Door Opener
Parking Notes: Driveway, Garage Door Opener
Patio/Porch: Covered, Front Porch, Patio, Screened
Pets Allowed: Breed Restrictions
Pets Restrictions: CONTACT COMMUNITY HOA MANAGEMENT GREEN ACRES PROPERTIES 813.600.1100
Pool: Child Safety Fence, Deck, In Ground, Screen Enclosure, Tile
Property Attached Y/N: No
Property Sub-Type: Single Family Residence
Security: Closed Circuit Camera(s), Security System Owned, Smoke Detector(s), Touchless Entry
Sewer: Public Sewer
Showing Instructions: Supra Lock Box, Appointment Only, Lock Box Electronic, See Remarks, ShowingTime
Spa: In Ground
Special Sale Provisions: None
Swimming Pool: Yes
Utilities: Cable Available, Cable Connected, Electricity Available, Electricity Connected, Natural Gas Available, Natural Gas Connected, Public, Sewer Connected, Sprinkler Meter, Water Available, Water Connected
Vegetation: Trees/Landscaped
Water: Public
Water Access Y/N: No
Windows: Blinds, Double Pane Windows, Drapes, ENERGY STAR Qualified Windows, Storm Window(s), Window Treatments
Zoning: PD
Room Sizes
Primary Bedroom: 17x15
Loft: 15x13
Family Room: 17x17
Dining Room: 7x11
Living Room: 12x18
Bedroom 2: 13x12
Bedroom 3: 10x12
Bedroom 4: 11x8
Dinette: 7x11
Kitchen: 11x8
Laundry: 10x7
Local Schools
High School: Wharton-HB
Middle School: Benito-HB
Elementary School: Pride-HB
Listed By / Shown By
Listed By
Agency Name: HT REALTY SERVICES, LLC
Agency Contact: 813-766-5180
Shown By
Agent Name: Rosilande Dilus
Agent Phone:
Agency Title: Realty 100

Estimate Your Payment
Estimated Payment
$ 1,373.46 per month $974.80 Principal & Interest $270.92 Property Tax $127.75 Homeowner's InsuranceChange Payment Information



Member Participants (and their affiliated licensees, if applicable) shall indicate on their websites that IDX information is provided exclusively for consumers’ personal non-commercial use, that it may not be used for any purpose other than to identify prospective properties consumers may be interested in purchasing, that the data is deemed reliable but is not guaranteed by MLS GRID, and that the use of the MLS GRID Data may be subject to an end user license agreement prescribed by the Member Participant’s applicable MLS if any and as amended from time to time. MLS GRID may, at its discretion, require use of other disclaimers as necessary to protect Member Participant, and/or their MLS from liability.
Based on information submitted to the MLS GRID. All data is obtained from various sources and may not have been verified by broker or MLS GRID. Supplied Open House Information is subject to change without notice. All information should be independently reviewed and verified for accuracy. Properties may or may not be listed by the office/agent presenting the information.
Privacy Policy / DMCA Notice / ADA Accessibility


This site is hosted, designed and copyright
© 1994 - 2026 by
Delta Media Group, Inc. -- Patent Pending --
10409 Goldenbrook Way | MLS# TB8513800
This single family home located at 10409 Goldenbrook Way, Tampa, FL 33647 is currently listed for sale with an asking price of $438,000. This property was built in 1999 and has 4 bedrooms and 3 full baths with 2184 sq. ft. Goldenbrook Way is located in the CROSS CREEK PRCL K subdivision. Search CROSS CREEK PRCL K real estate on rdilus.realty100.com today.