
BEDS4
BATHS2 full 1 partial
SQUARE FEET3,378
MLS#B26050375
STATUSActive
PROPERTY TYPEResidential - Single Family
SUBDIVISIONCANYON LAKES PL 6
Property Description
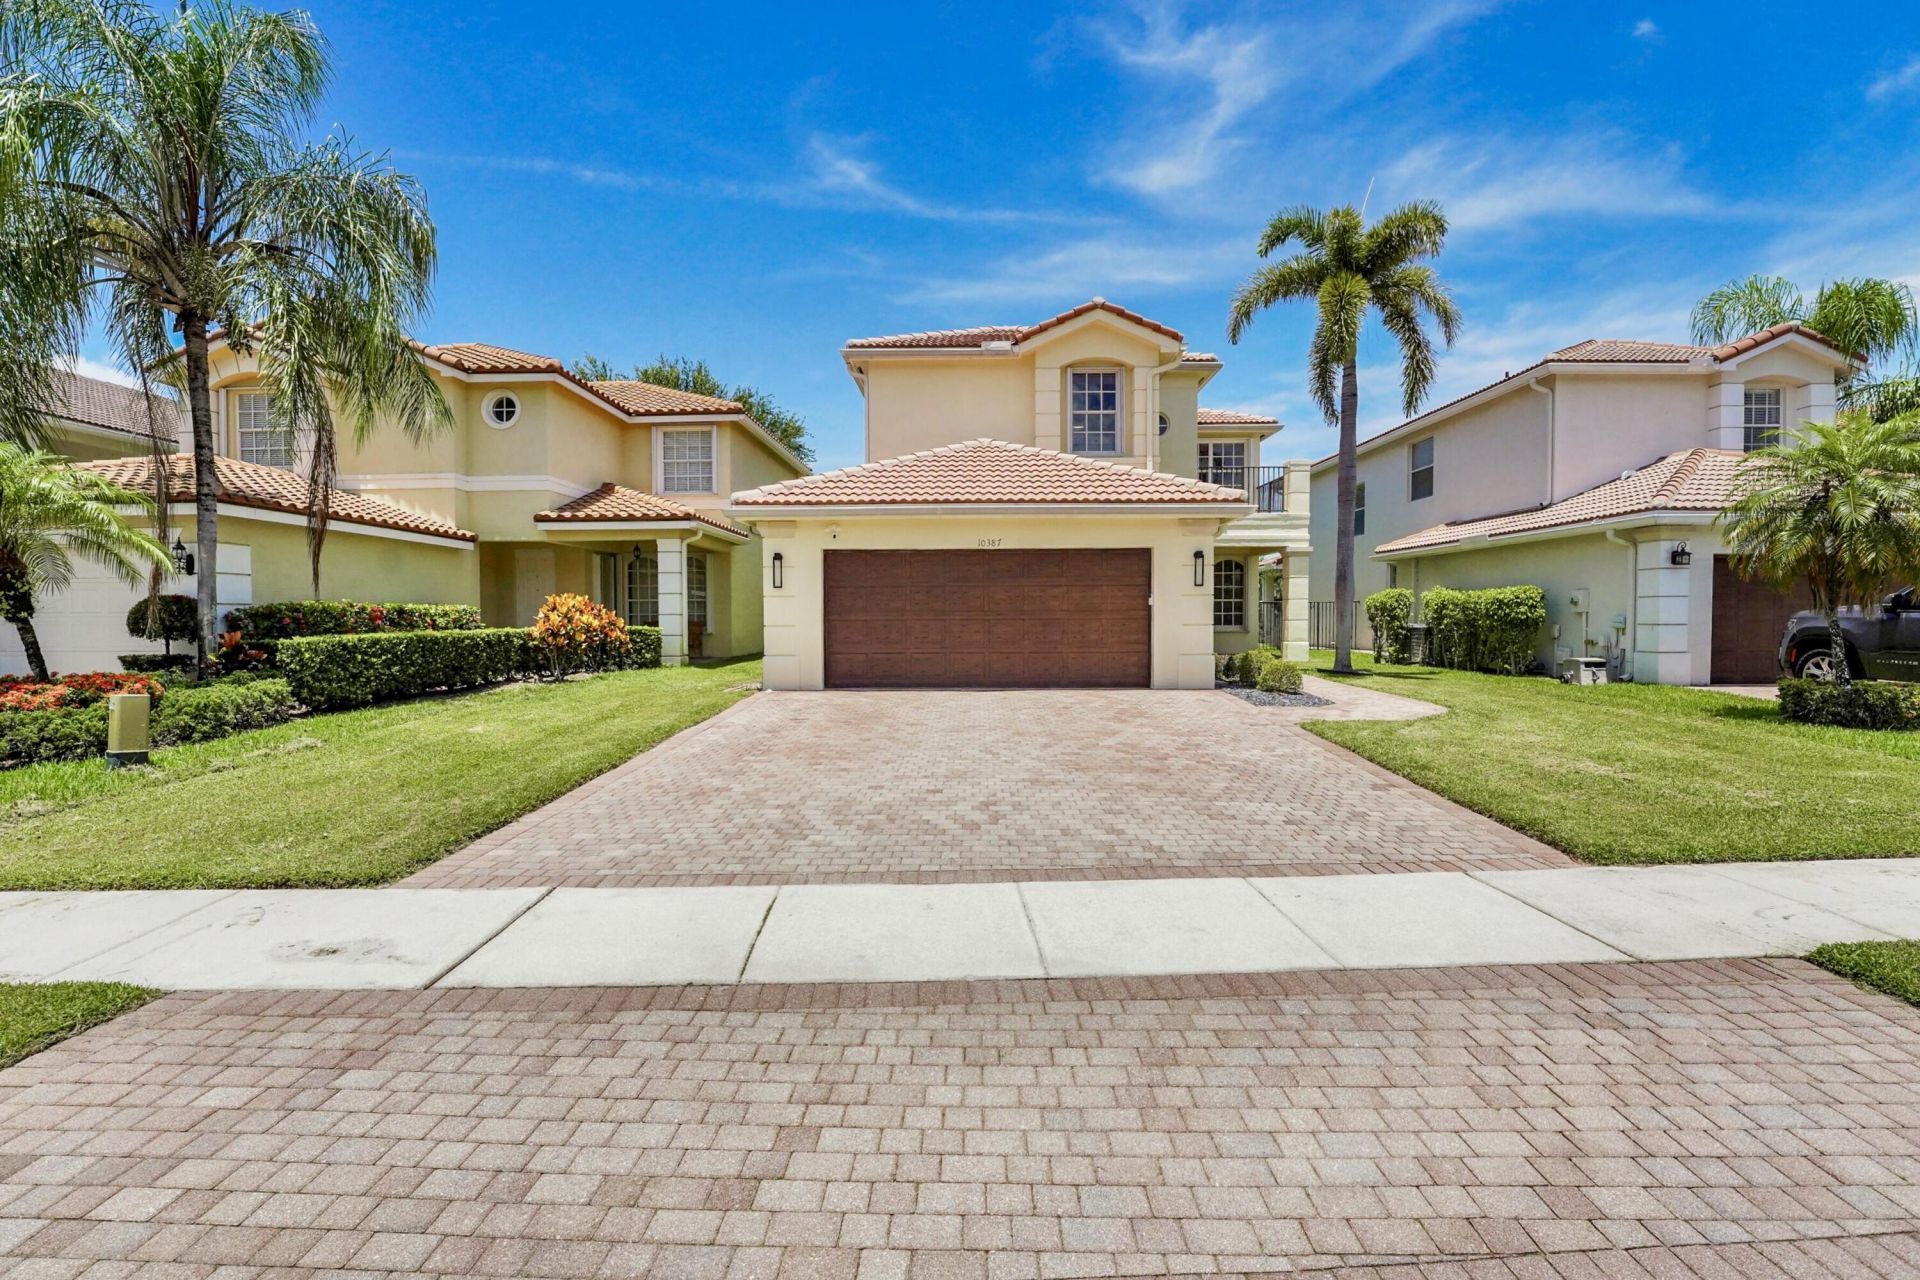
This beautifully maintained 4-bedroom, 2.5-bathroom home provides 2,515 square feet of thoughtfully designed living space with stunning direct lake views, and carefully selected upgrades-all within one of West Boynton Beach's most sought-after gated communities. The open kitchen features granite countertops and backsplash, an app-enabled slide-in range with dual split ovens, a Wi-Fi connected dishwasher, and a newer microwave-all updated within the last two years. For privacy, all four bedrooms are upstairs-including a luxurious primary suite with ensuite bathroom, his-and-hers walk-in closets, and serene lake views. A unique feature of this property is an additional fully air-conditioned flex room that serves as a dedicated home office or additional living space . The home has been recently upgraded with connected home features throughout including an app-enabled thermostat, automated lights and outlets, keyless entry lock, remote-access garage door opener, pre-wiring for a whole-home generator and EV charger, and a tankless water heater. Out front, extended pavers widen the driveway for a spacious two-car experience. Out back, a beautiful extended paver patio overlooks the lake, with ample room to add a pool. The home is equipped with a hurricane-impact entry door and garage door, plus accordion shutters on all windows and sliding doors-providing complete storm protection and potential insurance savings. Canyon Lakes residents enjoy a 24-hour manned gate, resort-style pool with splash pad, fitness center, yoga/dance studio, activity room, event room, three recently updated playgrounds, and scenic walking and biking trails. Steps away, Canyon Town Center provides dining, shopping, and everyday conveniences, and a brand new neighborhood park with a playground and sports fields is just a short walk away. Top-rated Palm Beach County schools and easy highway access complete the picture.
Property Features
Property Type: Residential - Single Family
Cooling: Central Air, Ceiling Fan(s), Electric
Garage: 2 car attached
Heating: Central, Electric
Lot Size: 0.13 Acres
Roof Type: Tile
Stories: 2.0
Taxes: $6,678
Year Built: 2005
Amenities
Walk-In Closet(s)
Roman Tub
Upstairs Living Area
Storage
Garden
Feature Descriptions
Appliances: Tankless Water Heater, Cooktop, Dryer, Disposal, Dishwasher, Electric Range, Microwave, Oven, Refrigerator, Water Heater, Washer, Electric Cooktop
Association Amenities: Basketball Court, Clubhouse, Fitness Center, Game Room, Jogging Path, Management, Picnic Area, Playground, Pool, Spa/Hot Tub, Tennis Court(s), Manager On Site, Heated Pool, Internet Included, Maintained Community, Sidewalks, Street Lights, Gated
Association Fee Includes: Internet, Security, Trash, Common Areas, Recreation Facility
Days on Site: 7
Door Features: French Doors
Exterior: CBS
Flooring: Laminate, Tile, Wood
Furnished: Unfurnished
HOA Fee: $400/ Monthly
Hot Tub: Yes
Laundry: Inside, Laundry Room
Lot: Room for Pool, Sidewalks
Lot: Room for Pool, Sidewalks
Parcel#: 00424529050004610
Parking: Garage, Attached Garage
Parking Notes: Garage, Attached Garage
Pets Allowed: Yes, No Restrictions
Restrictions: Buyer Approval Required
Sewer: Public Sewer
SQFT Living: 2515
Structure Type: House
Total Rooms: 7
Utilities: Electricity Connected, Sewer Connected, Water Connected
Utilities: Electricity Connected, Sewer Connected, Water Connected
Water: Public
Waterfront Features: Lake Front
Room Sizes
Primary Bedroom: 15 X 15 Level Second
Bedroom 2: 12 X 11 Level Second
Bedroom 3: 13 X 11 Level Second
Bedroom 4: 13 X 11 Level Second
Living Room: 17 X 15 Level Main
Kitchen: 14 X 10 Level Main
Family Room: 17 X 18 Level Main
Local Schools
High School: Park Vista
Middle School: West Boynton
Elementary School: Sunset Palms
Listed By / Shown By
Listed By
Agency Name: Beycome of Florida LLC
Agency Phone: 804-656-5007
Shown By
Agent Name: Rosilande Dilus
Agent Phone:
Agency Title: Realty 100

Estimate Your Payment
Estimated Payment
$ 2,494.52 per month $1,713.46 Principal & Interest $556.50 Property Tax $224.55 Homeowner's InsuranceChange Payment Information


Privacy Policy / DMCA Notice / ADA Accessibility


This site is hosted, designed and copyright
© 1994 - 2026 by
Delta Media Group, Inc. -- Patent Pending --
10387 Gentlewood Forest Drive | MLS# B26050375
This single family home located at 10387 Gentlewood Forest Drive, Boynton Beach, FL 33473 is currently listed for sale with an asking price of $769,900. This property was built in 2005 and has 4 bedrooms and 2 full and 1 partial baths with 3378 sq. ft. Gentlewood Forest Drive is located in the CANYON LAKES PL 6 subdivision. Search CANYON LAKES PL 6 real estate on rdilus.realty100.com today.