
BEDS4
BATHS2 full
SQUARE FEET3,020
MLS#B26049530
STATUSActive
PROPERTY TYPEResidential - Single Family
SUBDIVISIONBROOKSIDE
Property Description
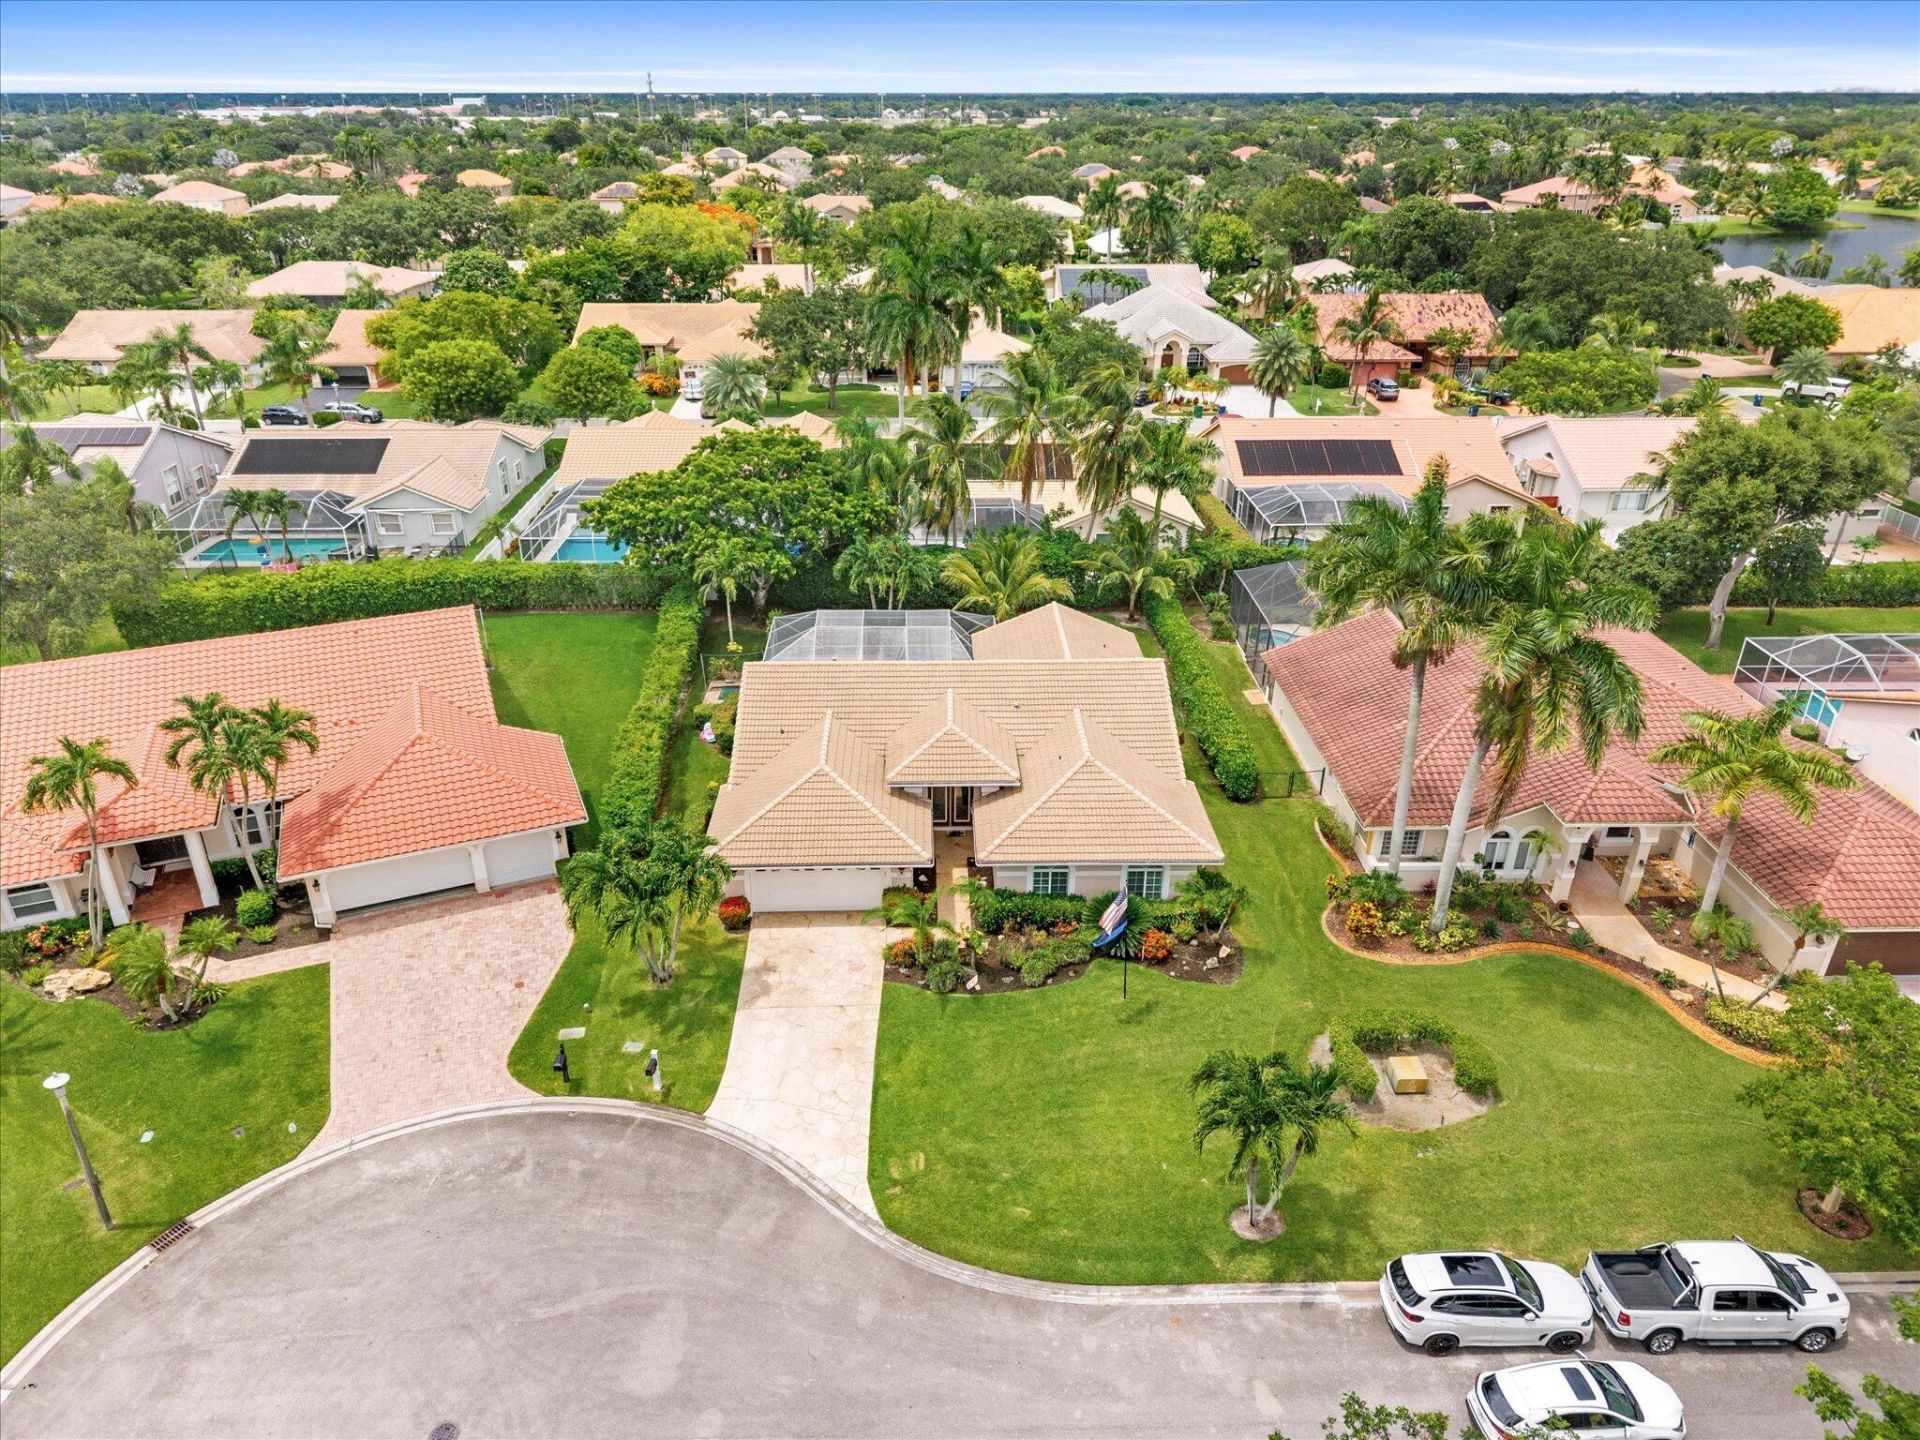
Beautifully maintained 4-bedroom, 2-bath pool home on a quiet, oversized cul-de-sac in the desirable Brookside community. This home features an updated kitchen w/ wood cabinetry, granite countertops, stainless steel appliances, and an open layout perfect for entertaining. The updated bathrooms, custom electric fireplace, plantation shutters, upgraded LED lighting add warmth and style throughout. Enjoy your private backyard oasis with a covered screened patio, heated pool and spa, mature landscaping, and a fully fenced yard with room for children and pets. Front of house has impact windows, back has accordion shutters. Functional floor plan with an open kitchen overlooking the breakfast area and family room, plus formal living and dining rooms, all flowing to the private backyard retreat. Conveniently located near top-rated schools, parks, shopping, dining, and major highways.
Property Features
Property Type: Residential - Single Family
Cooling: Central Air, Ceiling Fan(s), Ductless, Electric, Heat
Garage: 2 car attached
Heating: Central, Electric, Heat Pump
Home Style: Ranch, Split Level
Lot Size: 0.26 Acres
Roof Type: Spanish Tile, Tile
Stories: 1.0
Taxes: $10,300
Year Built: 1991
Amenities
High Ceilings
Vaulted Ceiling(s)
Walk-In Closet(s)
Bedroom Layout - Split
Pull Down Stairs
Other
Feature Descriptions
Appliances: Electric Water Heater, Dryer, Disposal, Dishwasher, Electric Range, Microwave, Refrigerator, Water Heater, Washer
Association Amenities: None, Sidewalks, Street Lights
Association Fee Includes: Common Areas
Days on Site: 4
Door Features: French Doors
Exterior: Stucco, CBS, Concrete Block - No Stucco
Fireplace: Decorative, Electric
Flooring: Tile
Furnished: Unfurnished
Guest House Y/N: No
HOA Fee: $600/ Annually
Lot Dimensions: 11376
Other Equipment: Satellite Dish
Parcel#: 484109061080
Parking: Driveway, Garage, Attached Garage, Attached
Parking Notes: Driveway, Garage, Attached Garage, Attached
Patio/Porch: Patio - Screened, Deck, Patio
Pets Allowed: Yes, Pet Restrictions Possible
Pool: Heated, In Ground, Pool/Spa Combo, Screen Enclosure, Private
Restrictions: Other Restrictions, Parking - No Trailer, Lease Restrictions
Sewer: Public Sewer
Spa: Yes
Spa: In Ground
Special View Info: Garden, Pool
Sprinkler: Auto Sprinkler
SQFT Living: 2302
Structure Type: House
Swimming Pool: Yes
Total Rooms: 12
Utilities: Cable Connected, Electricity Connected, Sewer Connected, Water Connected
Utilities: Cable Connected, Electricity Connected, Sewer Connected, Water Connected
Water: Public
Waterfront Features: None
Windows: Blinds, Sliding
Room Sizes
Kitchen: 10 X 13
Utility Room: 6 X 10
Primary Bedroom: 13 X 20
Bedroom 4: 11 X 11
Living Room: 15 X 15
Bedroom 2: 11 X 12
Bedroom 3: 11 X 11
Dining Room: 8 X 11
Local Schools
High School: Marjory Stoneman Douglas
Middle School: Coral Springs
Elementary School: Country Hills
Listed By / Shown By
Listed By
Agency Name: Bergman Realty Group
Agency Phone: 954-531-5509
Shown By
Agent Name: Rosilande Dilus
Agent Phone:
Agency Title: Realty 100

Estimate Your Payment
Estimated Payment
$ 2,869.60 per month $1,778.23 Principal & Interest $858.33 Property Tax $233.04 Homeowner's InsuranceChange Payment Information


Privacy Policy / DMCA Notice / ADA Accessibility


This site is hosted, designed and copyright
© 1994 - 2026 by
Delta Media Group, Inc. -- Patent Pending --
10327 NW 50th Street | MLS# B26049530
This single family home located at 10327 NW 50th Street, Coral Springs, FL 33076 is currently listed for sale with an asking price of $799,000. This property was built in 1991 and has 4 bedrooms and 2 full baths with 3020 sq. ft. NW 50th Street is located in the BROOKSIDE subdivision. Search BROOKSIDE real estate on rdilus.realty100.com today.